
Projects

Shaped by place.
From family homes to wedding venues and community spaces, much of our new work sits in sensitive rural settings, often within protected landscapes. We begin by walking the site, reading its slope, views, trees and neighbours, and let the design grow from there. Low-energy and Passivhaus principles guide us from the first sketch, and we can support you from feasibility through to completion.

An extension that belongs.
An extension should feel as though it was always meant to be there. We start by understanding the existing house, its age, materials and the way light moves through it, then design new spaces that work with it rather than against it. The result is more room to live, better links to the garden, and a home that still feels like yours.

Building a sustainable future.
Listed buildings, barns and churches need patience and a careful hand. We research each building’s history, often uncovering details that shape the design. Using natural, breathable materials and working closely with conservation officers, we help historic buildings stay in use for generations.

Places to gather and celebrate.
Weddings and celebrations are among the moments people remember most, and the places that hold them should feel just as special. We design spaces for people to gather, enjoy and celebrate, often giving barns, lodges and walled gardens a fitting new life. We plan for growth from the outset, and balance the practical workings of a venue with the atmosphere guests will remember.

Designed with the people who use them.
We design places to learn and gather alongside the people who will use them. Pupils, staff and local communities help shape the brief through workshops and design sessions, and spaces are planned to adapt, working as classroom, hall or meeting room as needs change. We plan the work carefully around buildings that stay in use.

Dursley Treehouse
Featured on Grand Designs, a timber home lifted among mature trees, carefully crafted to preserve the woodland and natural habitat of the site.

Ivy Lodge
A reimagined wedding venue within historic parkland, blending centuries of heritage with modern celebration.

Vale Farm
A contemporary conversion of traditional Cotswold barns, transforming agricultural buildings with thoughtful detailing.

Elmore Treehouses
Six treehouses gently lifted among the trees, offering an immersive experience of living within nature across Elmore Court's rewilding landscape.

The Gillyflower
A sustainable rammed earth wedding venue at Elmore Court, creatively using low-impact materials to complement the historic setting.

The Mount
A sensitive transformation of a traditional stone cottage set within one of Stroud's hillside villages, balancing heritage and renewal.

Hazelbridge Cottage
A new family home designed for countryside living, with long views across neighbouring woodland and a close connection to the garden.
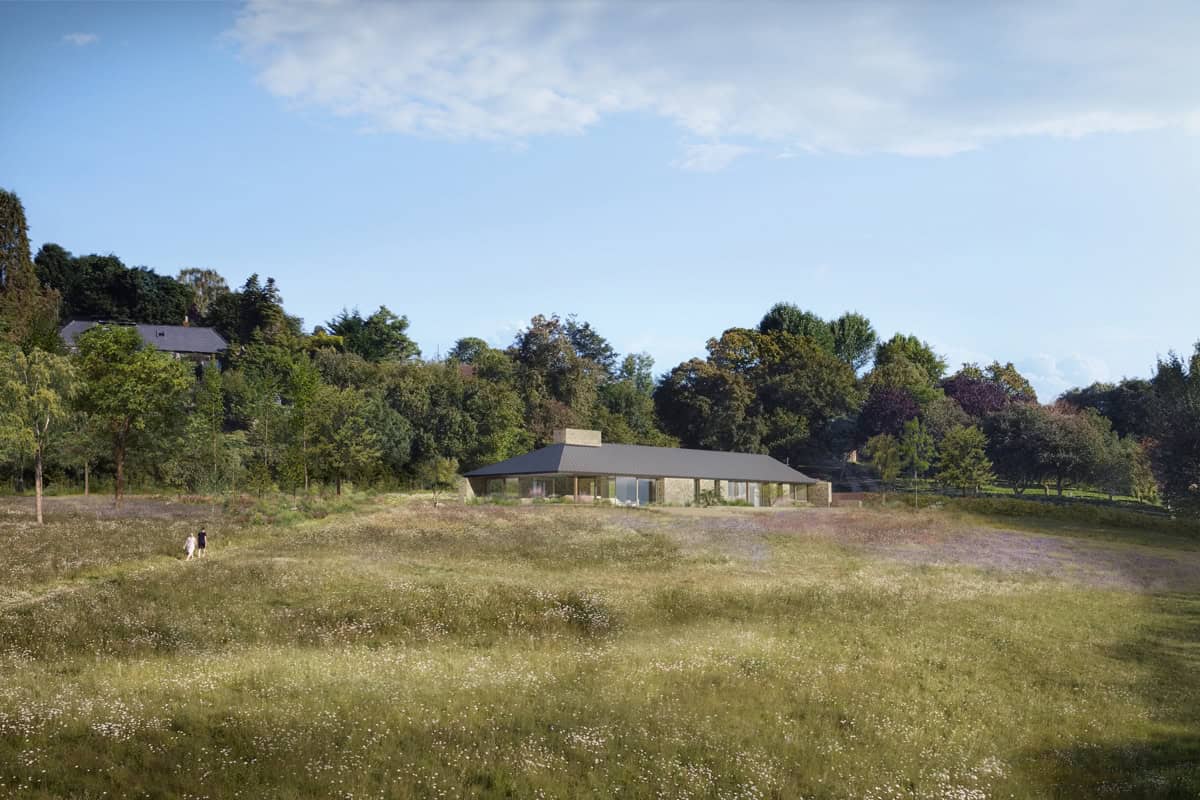
Abnash View
An approved barn conversion reimagined as a net-zero home through careful material reuse, landscape integration and climate-resilient design.

Cotswold Cottage Extension
Carefully knitting a significant contemporary extension, reconnecting a listed Cotswold cottage with the landscape that has shaped it for centuries.
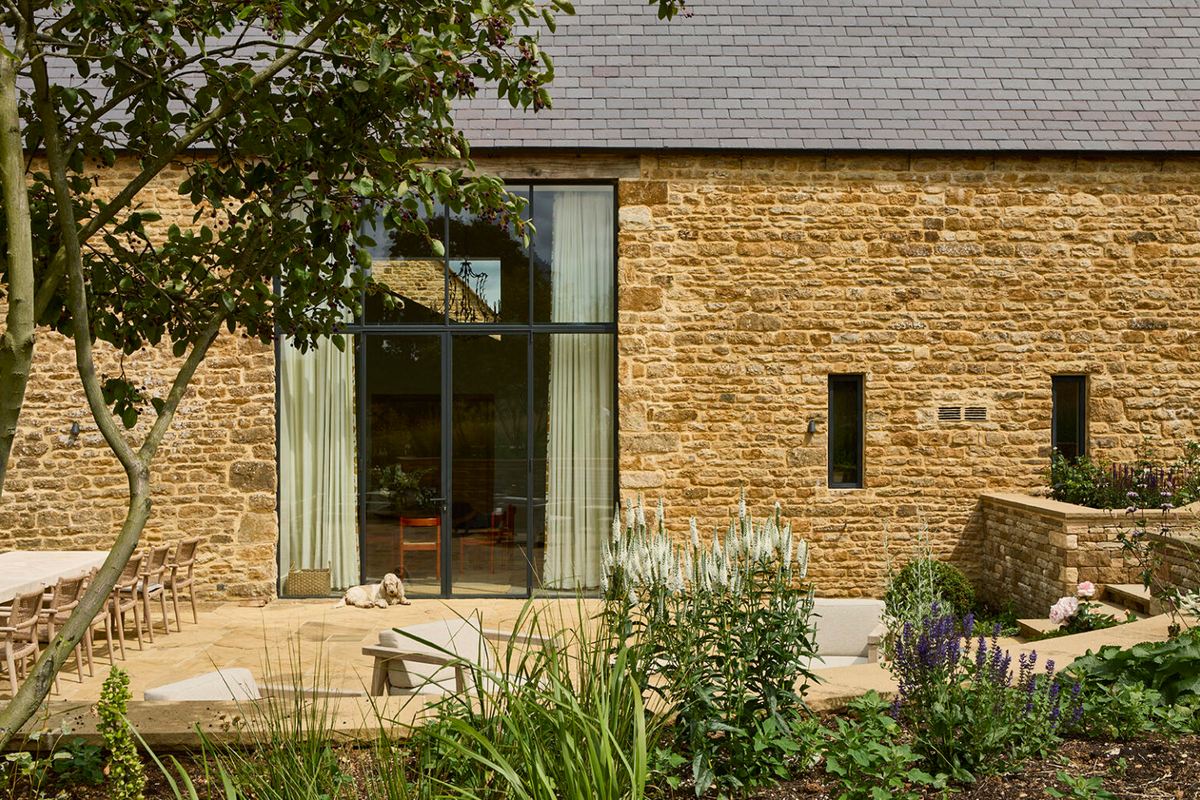
Leys Farm
A Grade II listed Oxfordshire farmstead brought gently back to life, its farmhouse and barns gathered once more into a single home.
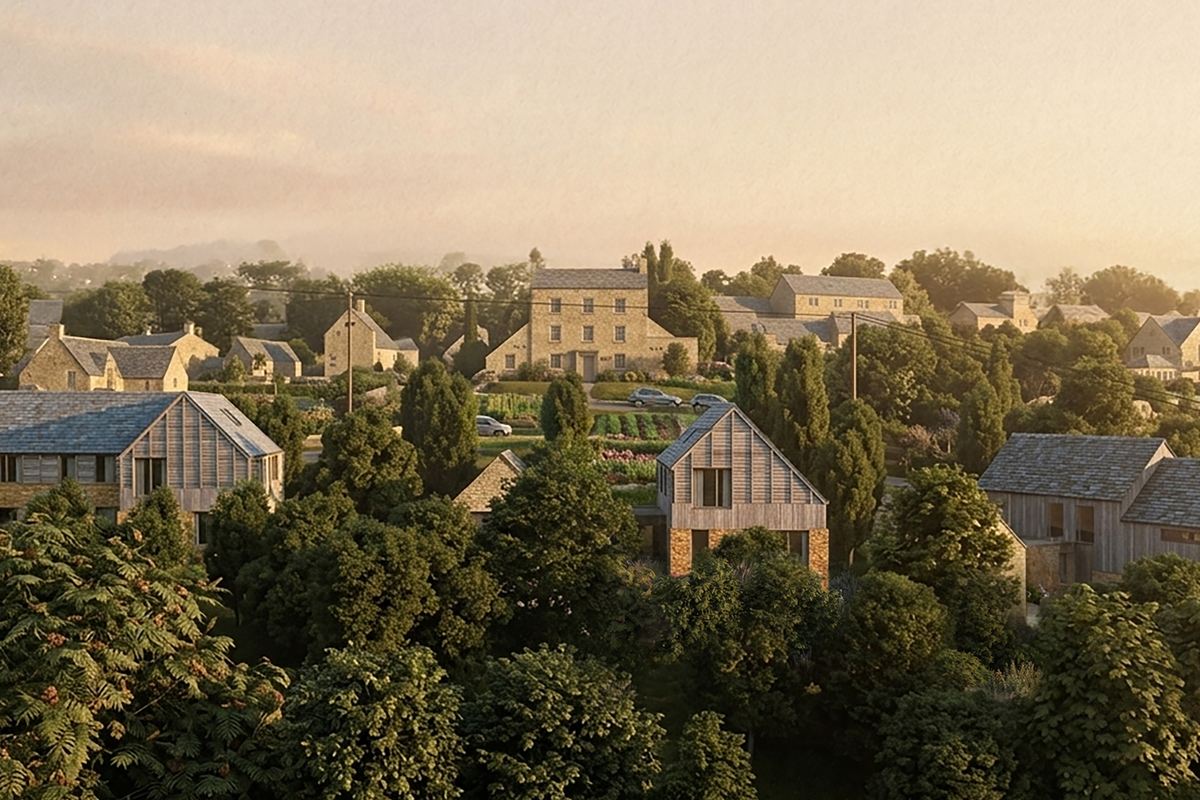
Windsor Edge
Three self-build homes stepping down a Cotswolds hillside, shaped by a pre-application process to keep the massing small and the valley views open.

Cockadilly
A carefully considered addition to a traditional home, introducing light, openness, and contemporary detail to transform enclosed spaces.

Ullenwood
A low-carbon home conceived as a hide, enabling the restoration of a Cotswold hillside landscape for wildlife.
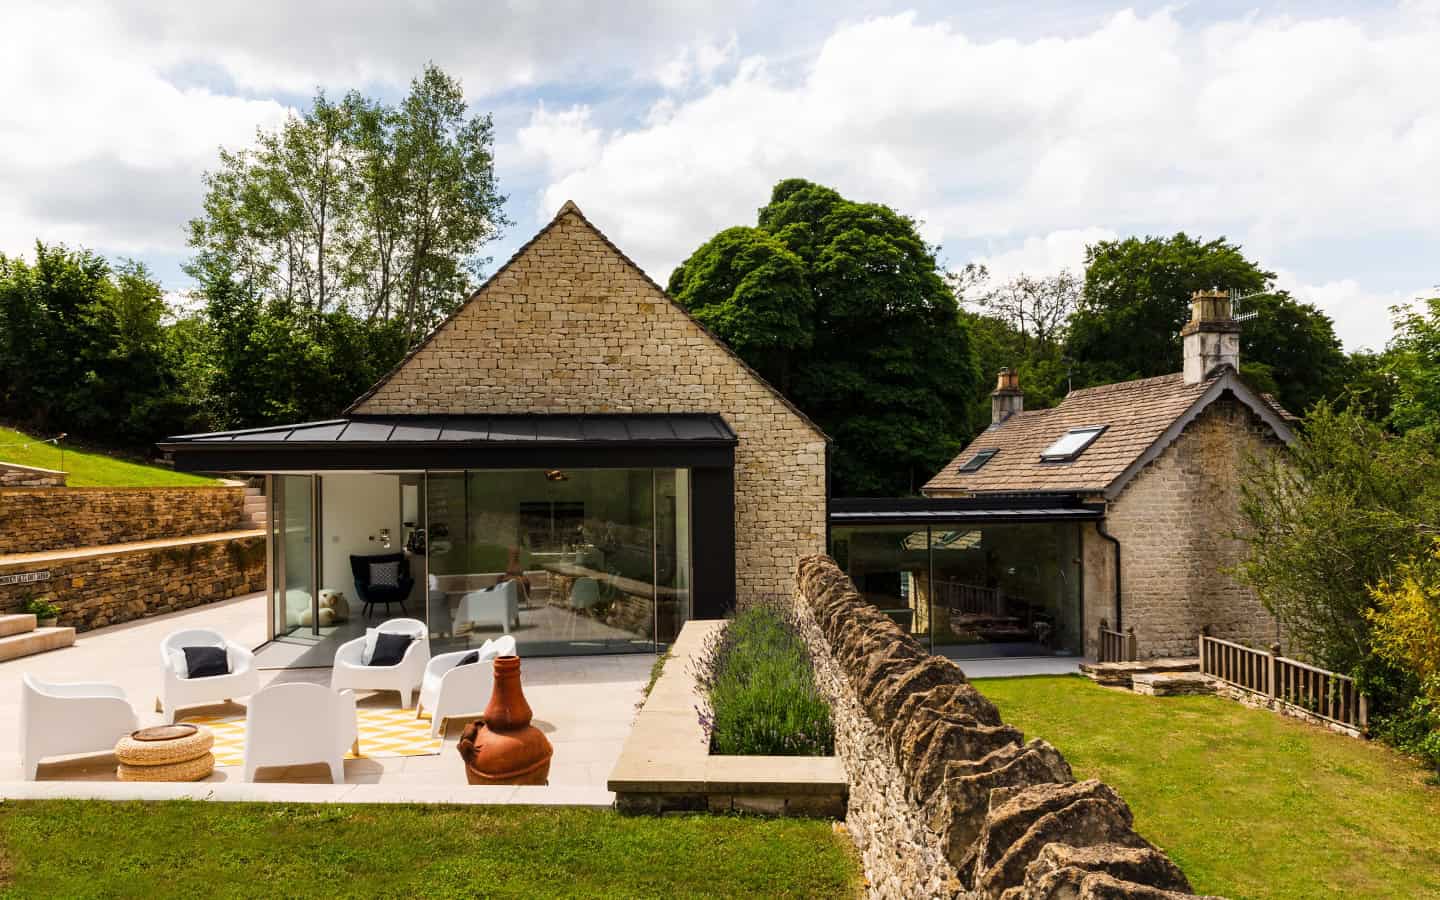
Cambray House
A careful reimagining of a traditional Cotswold cottage in a quiet valley near Stroud, keeping its character while opening it to light and landscape.

The Larch House
A carefully crafted new dwelling that sits naturally within its rural setting, built to Passivhaus principles with local materials.
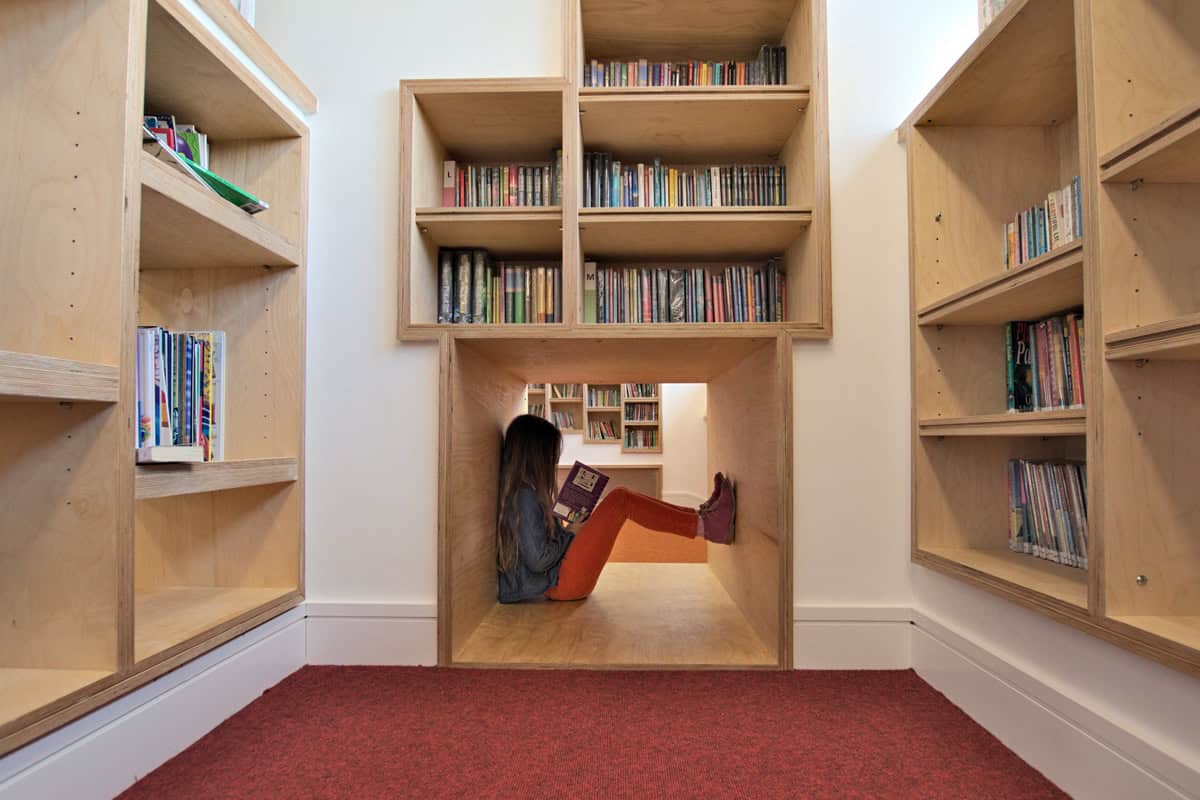
Beaudesert Park School Library
A light-filled new learning space created within the roof of the existing school building, transforming a dark attic into an inspiring retreat.
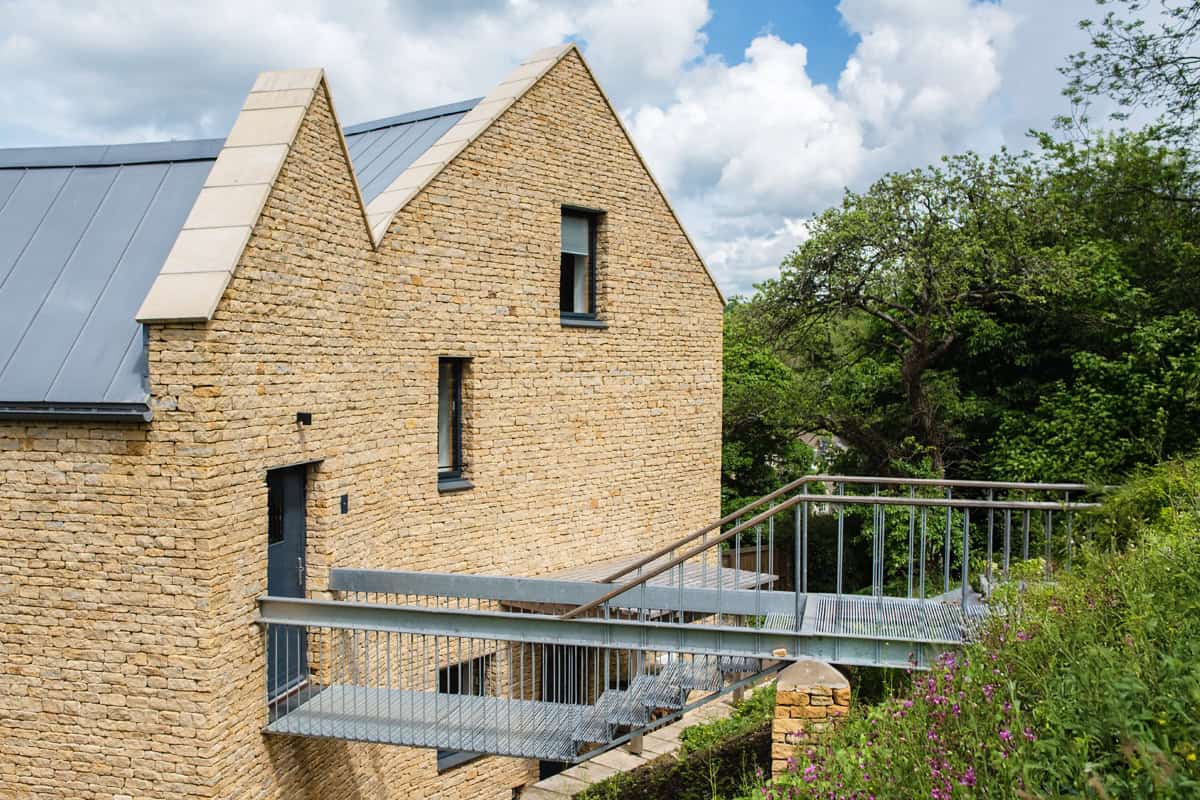
Harleywood House
A thoughtfully composed new family home perched on a steep slope in the Cotswolds, capturing long views and drawing in abundant daylight.
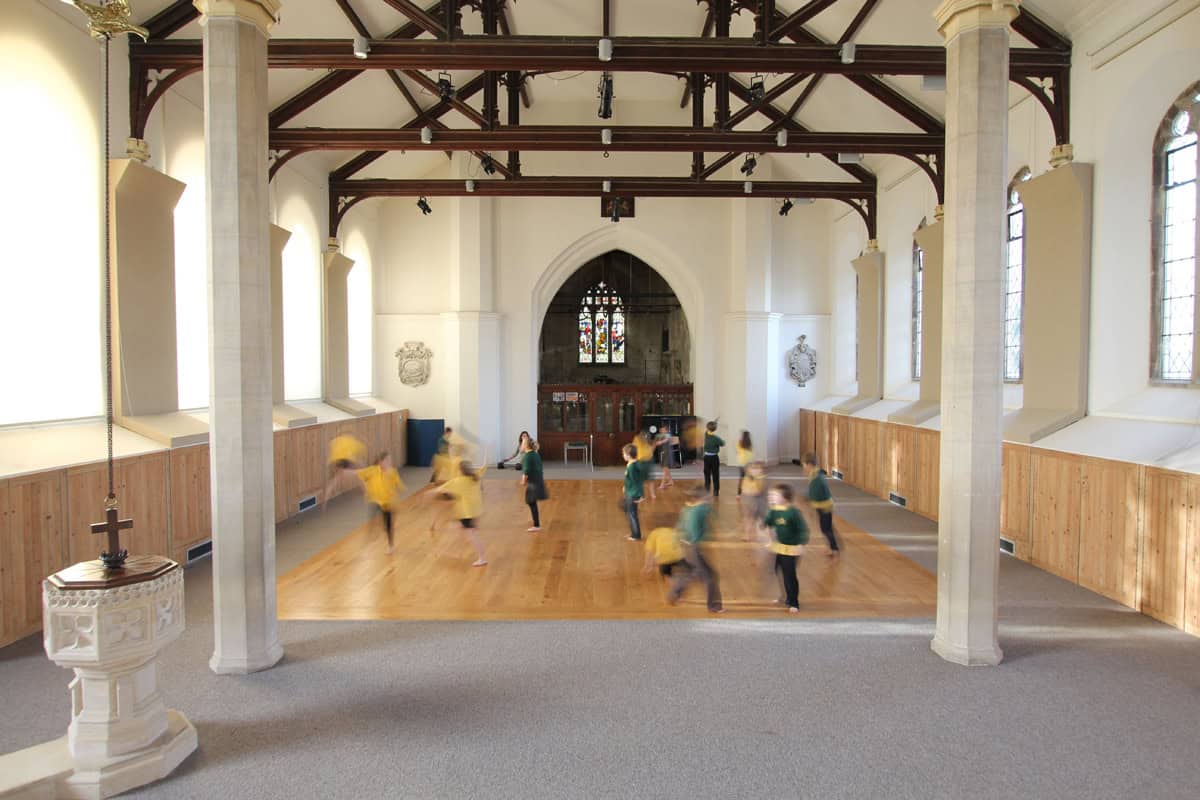
Horsley Church
A transformed church bringing worship, education and community life together in one versatile and inclusive space, reimagined for contemporary use.

Oeno Wines
A new wine shop in Cirencester transforming a compact historic space into a richly layered retail experience with bespoke racking and layered lighting.
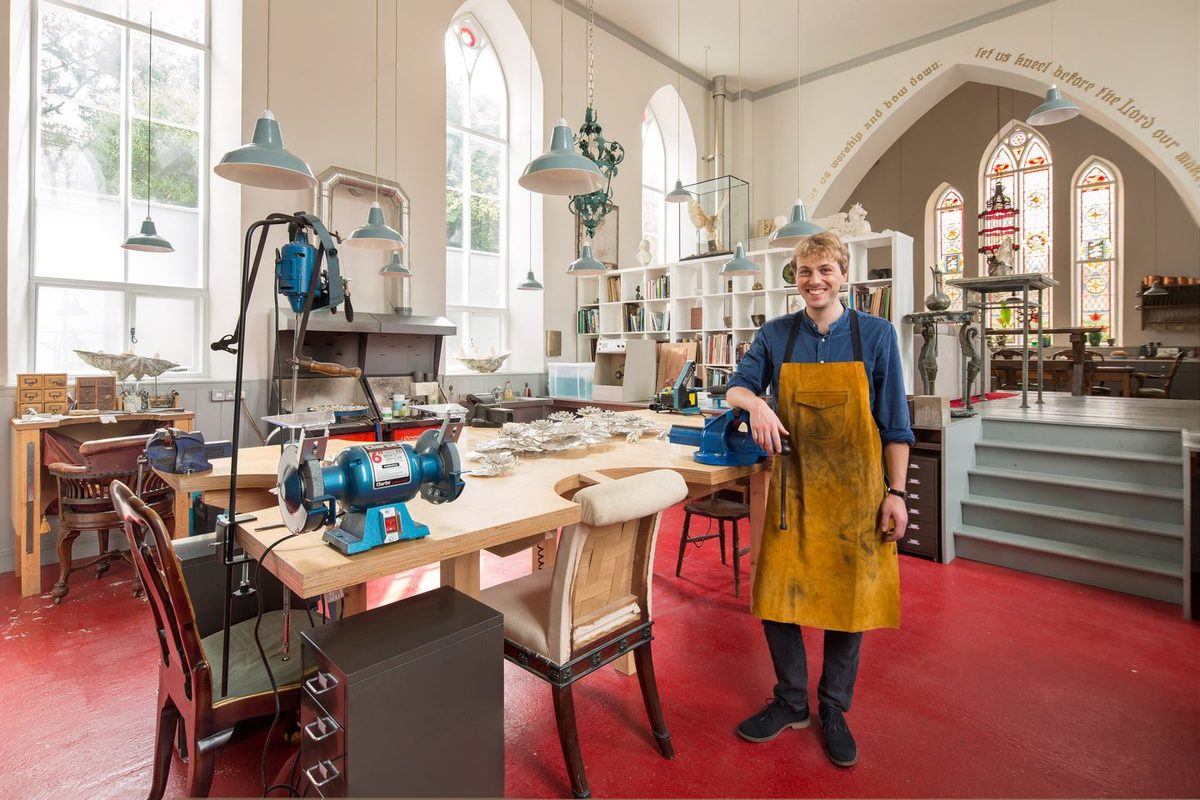
Old Meeting House
An 18th-century chapel in Wotton-under-Edge given new life as a light-filled home and workshop for an artisan silversmith.

Forest Green Rovers Stadium
A competition design for a new football stadium set within a forest, built from rammed earth and local timber.
We are always excited to hear about projects of any size.
Not sure where to start? Get in touch.
We'd love to hear from you.