
Abnash View
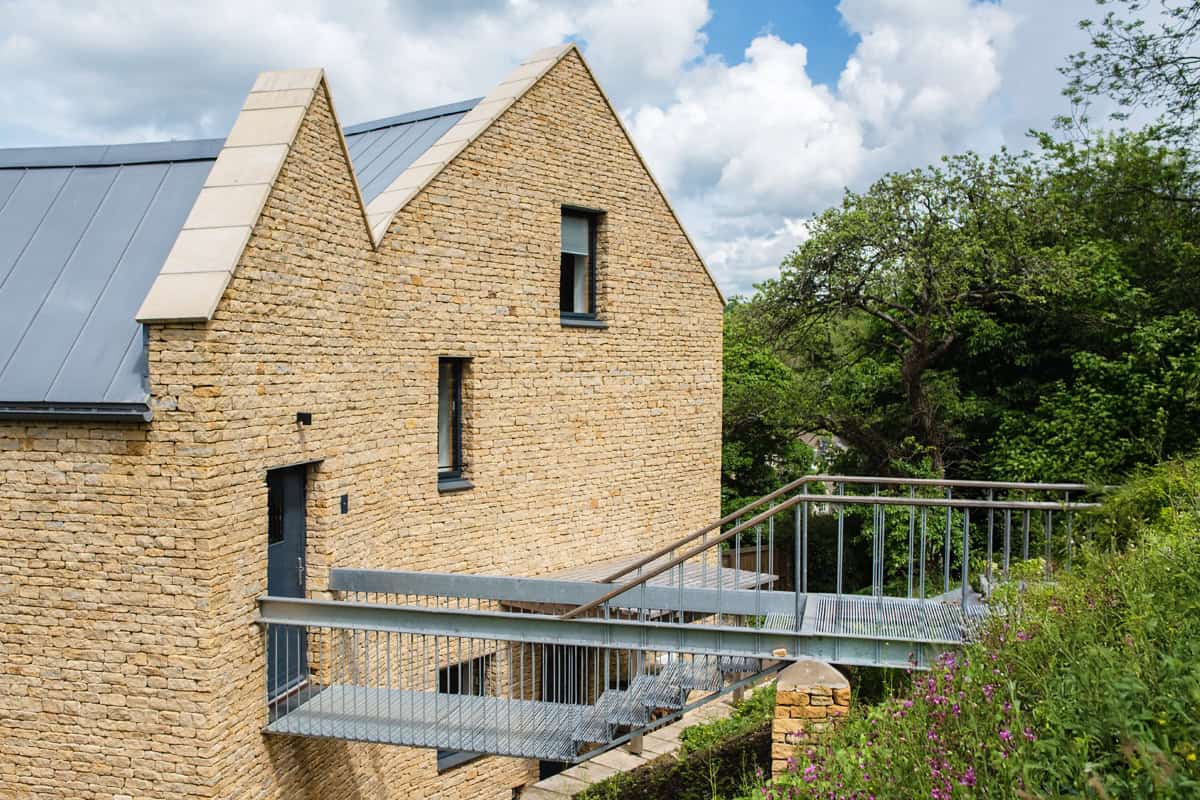
An approved barn conversion reimagined as a net-zero home through careful material reuse, landscape integration and climate-resilient design.

The project began by challenging the status quo: could a new build outperform the approved conversion of a defunct stable? The original frame was compromised, dark and thermally weak, so building anew let us orient the home to valley views and long-term efficiency.
Material reuse was central to minimising site impact.
By dismantling the barn rather than converting it, we adopted a circular approach, salvaging the steel frame, repurposing blockwork into retaining walls, reusing hardstanding as hardcore, and integrating excavated spoil into the landscape, avoiding lorry movements and embodied carbon.
The single-storey plan responds to topography and light. Living spaces face south and southwest, with a covered terrace linking indoors and out year-round.
Modern life often distances us from nature's rhythms. Good architecture reconnects us to the seasons, air, and light, restoring balance.
The home follows Passivhaus principles, with a super-insulated timber frame, solar PV, air-source heat pumps and battery storage achieving net-zero operation. Roof overhangs and a reflecting pond provide passive cooling, while wildflower meadows support biodiversity.
Abnash View shows that a climate-conscious new build, rooted in material reuse, can be lighter on the land, richer in experience, and built to last.


Related projects

Ullenwood
A low-carbon home conceived as a hide, enabling the restoration of a Cotswold hillside landscape for wildlife.

The Larch House
A carefully crafted new dwelling that sits naturally within its rural setting, built to Passivhaus principles with local materials.
Harleywood House
A thoughtfully composed new family home perched on a steep slope in the Cotswolds, capturing long views and drawing in abundant daylight.
Thinking about building something new?
Every good building begins with its site, and a conversation about how it will be used.
CONTACT US