
Ullenwood
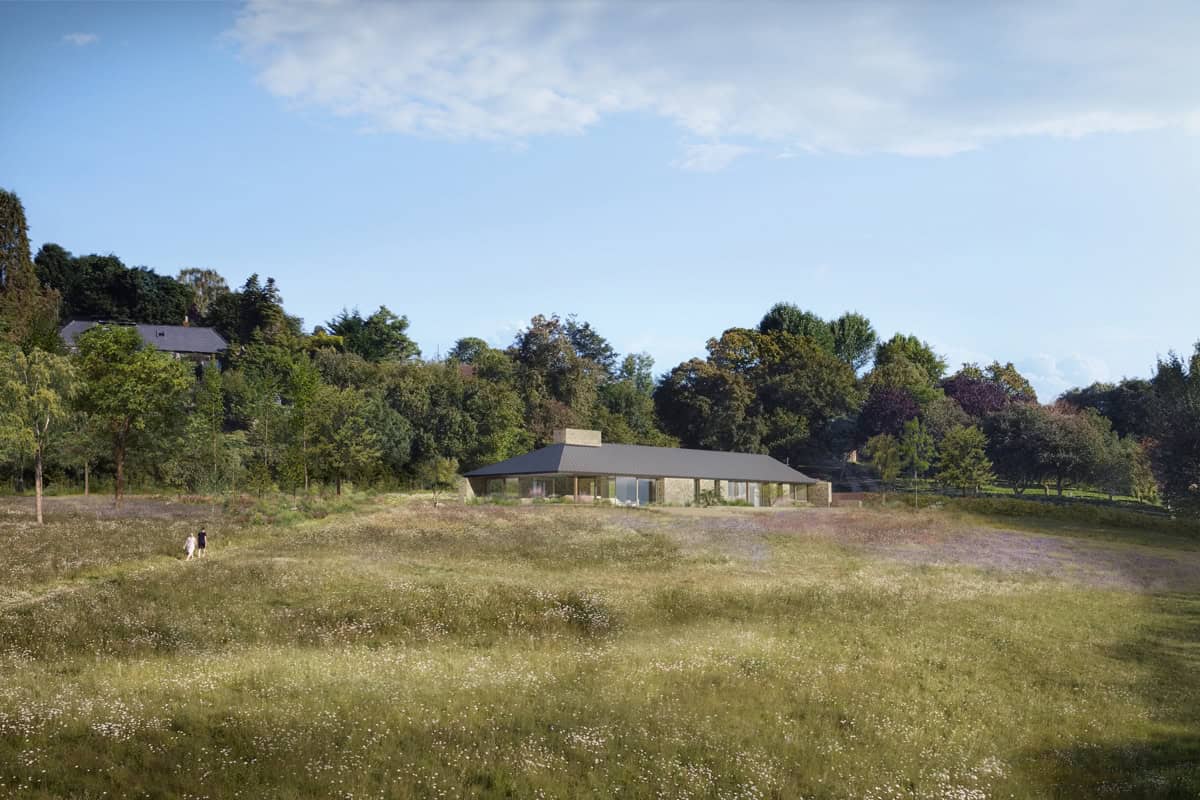
A home conceived as a hide on Leckhampton Hill, lightly observing the landscape while enabling its long-term restoration for wildlife and the public.
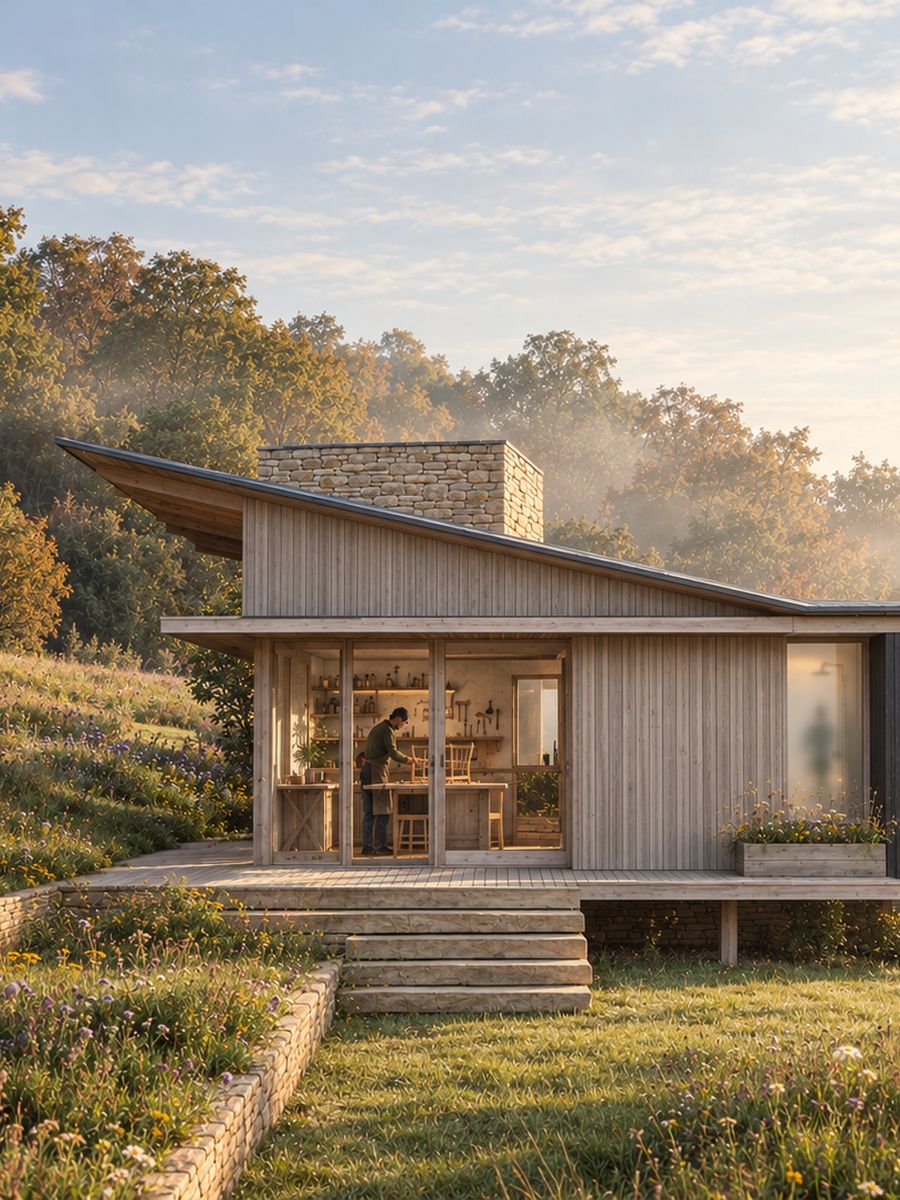
On the slopes of Leckhampton Hill, within the Cotswolds National Landscape, Ullenwood is a new home designed under Paragraph 84(e) of the National Planning Policy Framework, which allows new homes in the countryside only where the design is truly outstanding and significantly enhances its setting.
Here, the house enables the restoration of a landscape in decline. The surrounding land is to be enhanced as a nature site and managed long term by a local conservation partner, for wildlife and the public who walk its paths.
The design draws on Edward Wilson, the naturalist and explorer who roamed these fields as a child. Rather than a grand house with a terrace, the home is conceived as a hide, set low along a historic field boundary replanted with native woodland and hedgerow to form a habitat corridor.
House as habitat and hide, lightly observing the landscape.
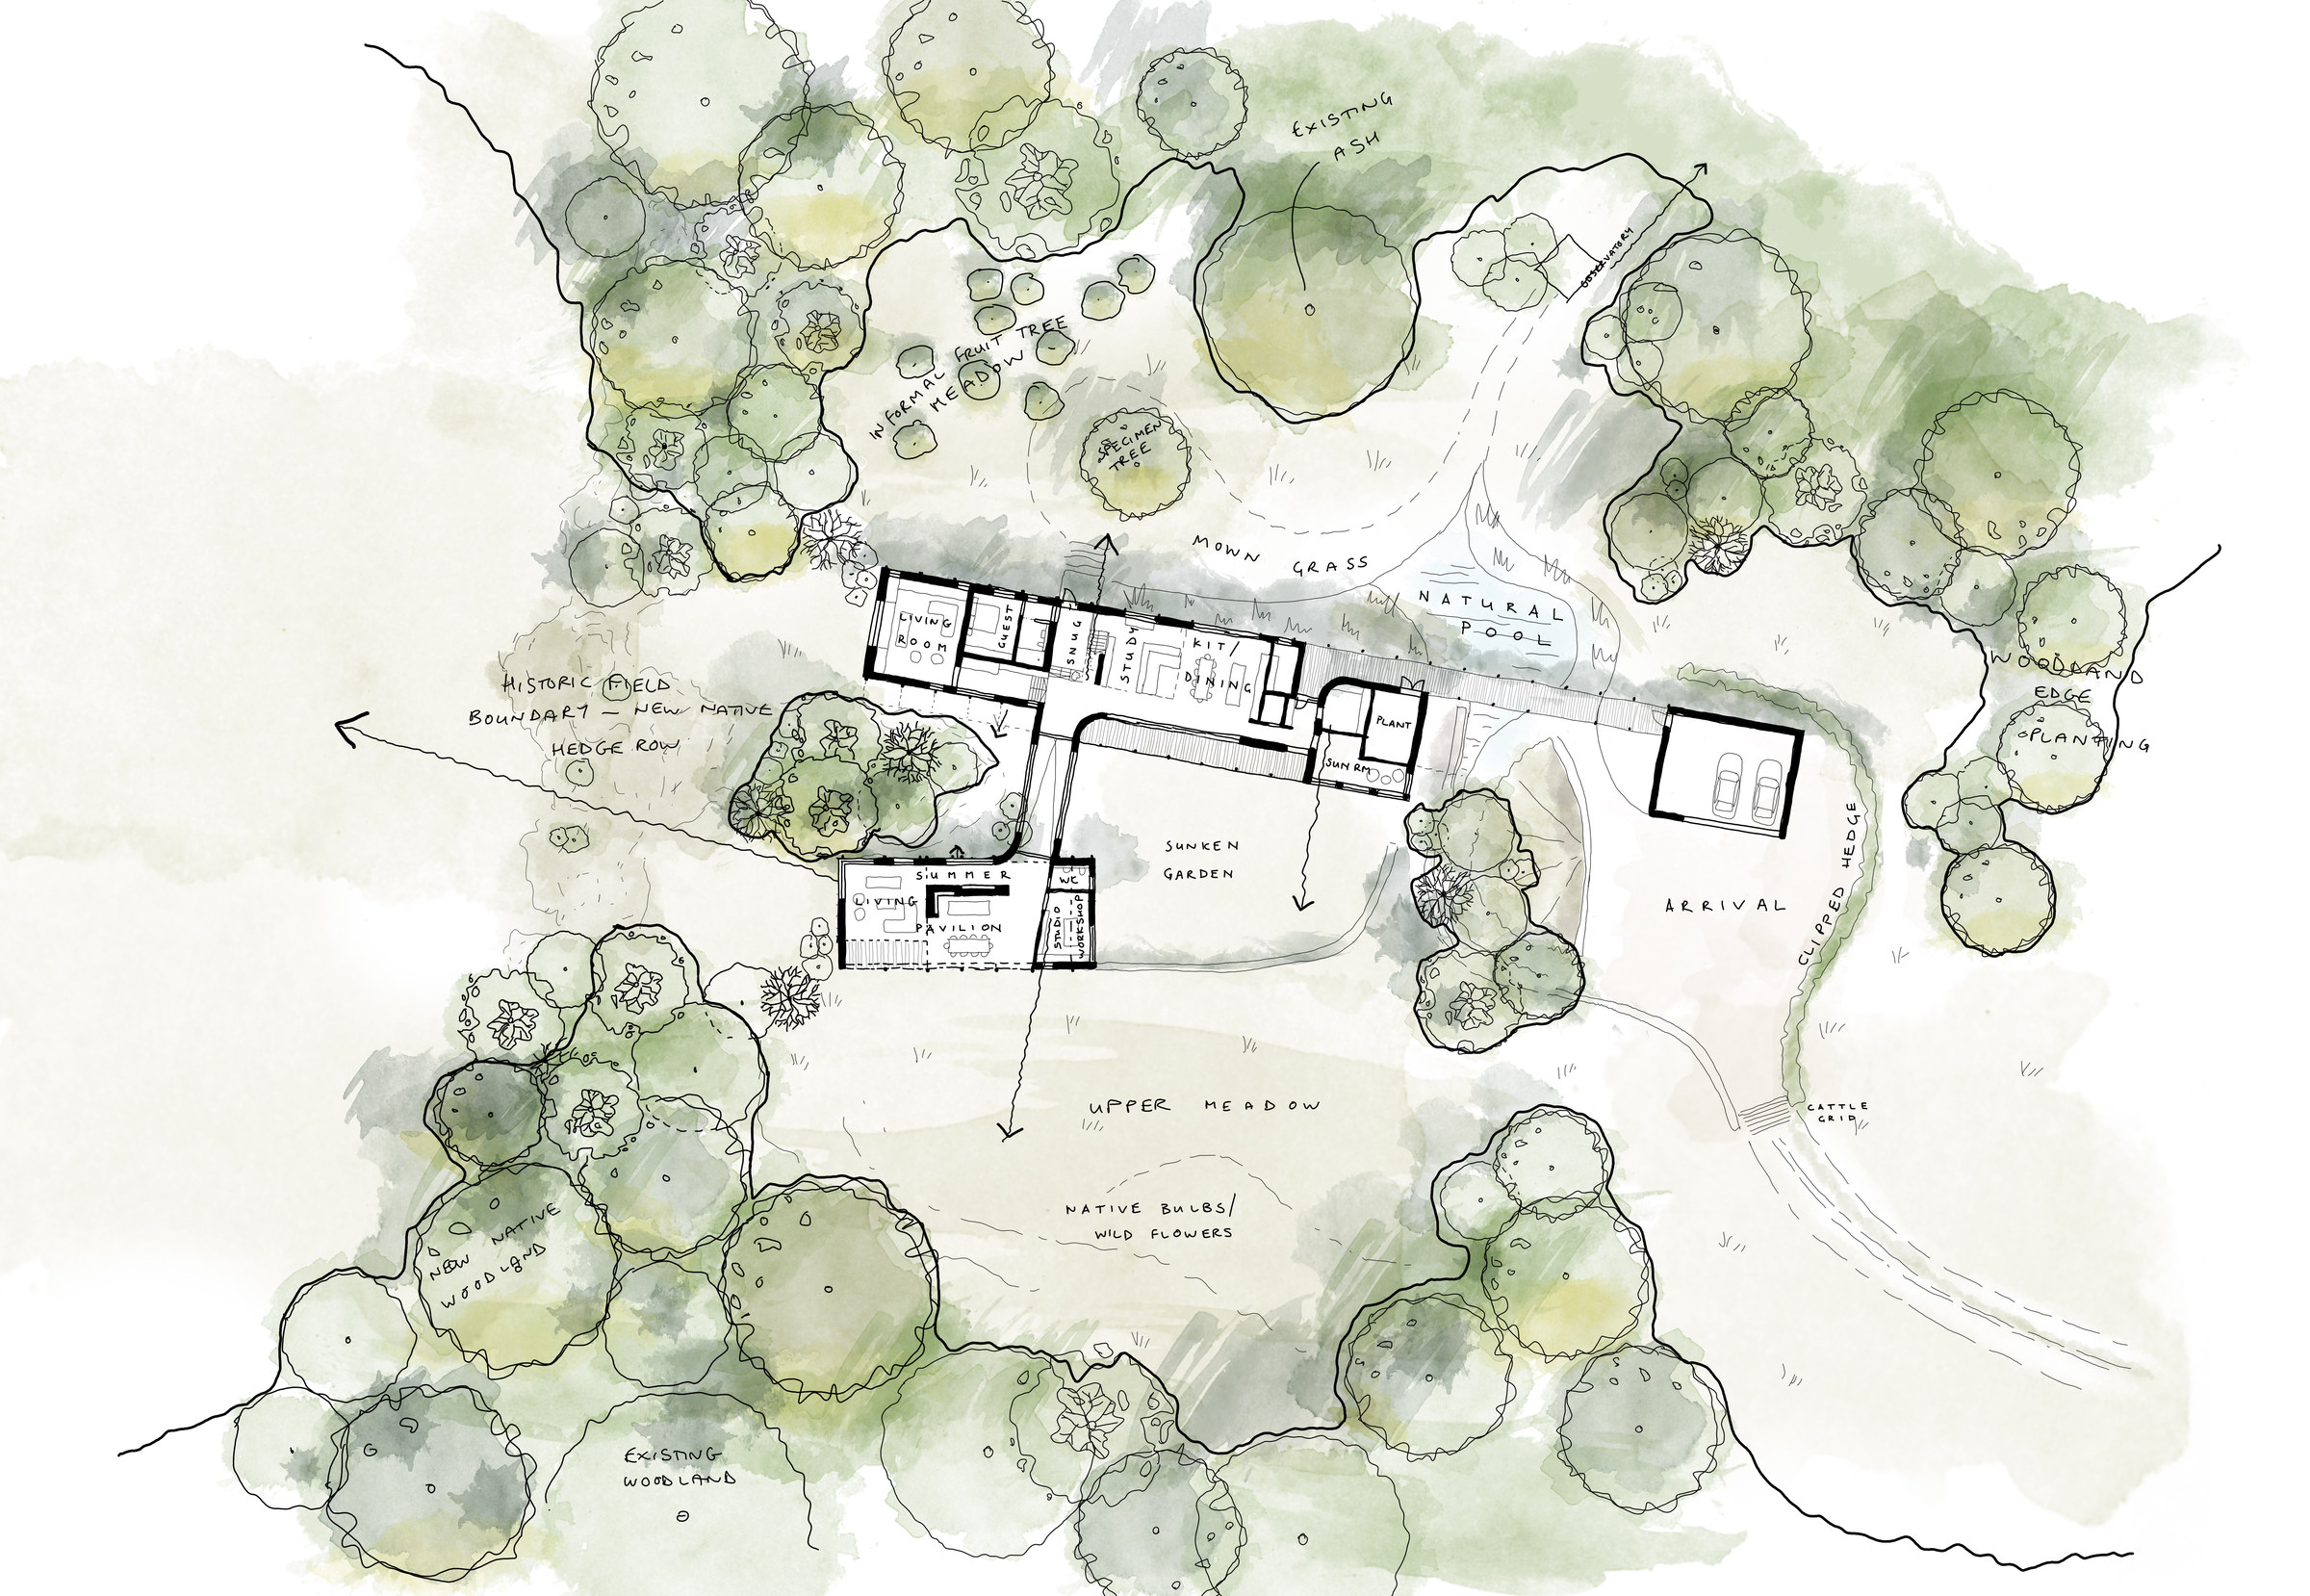
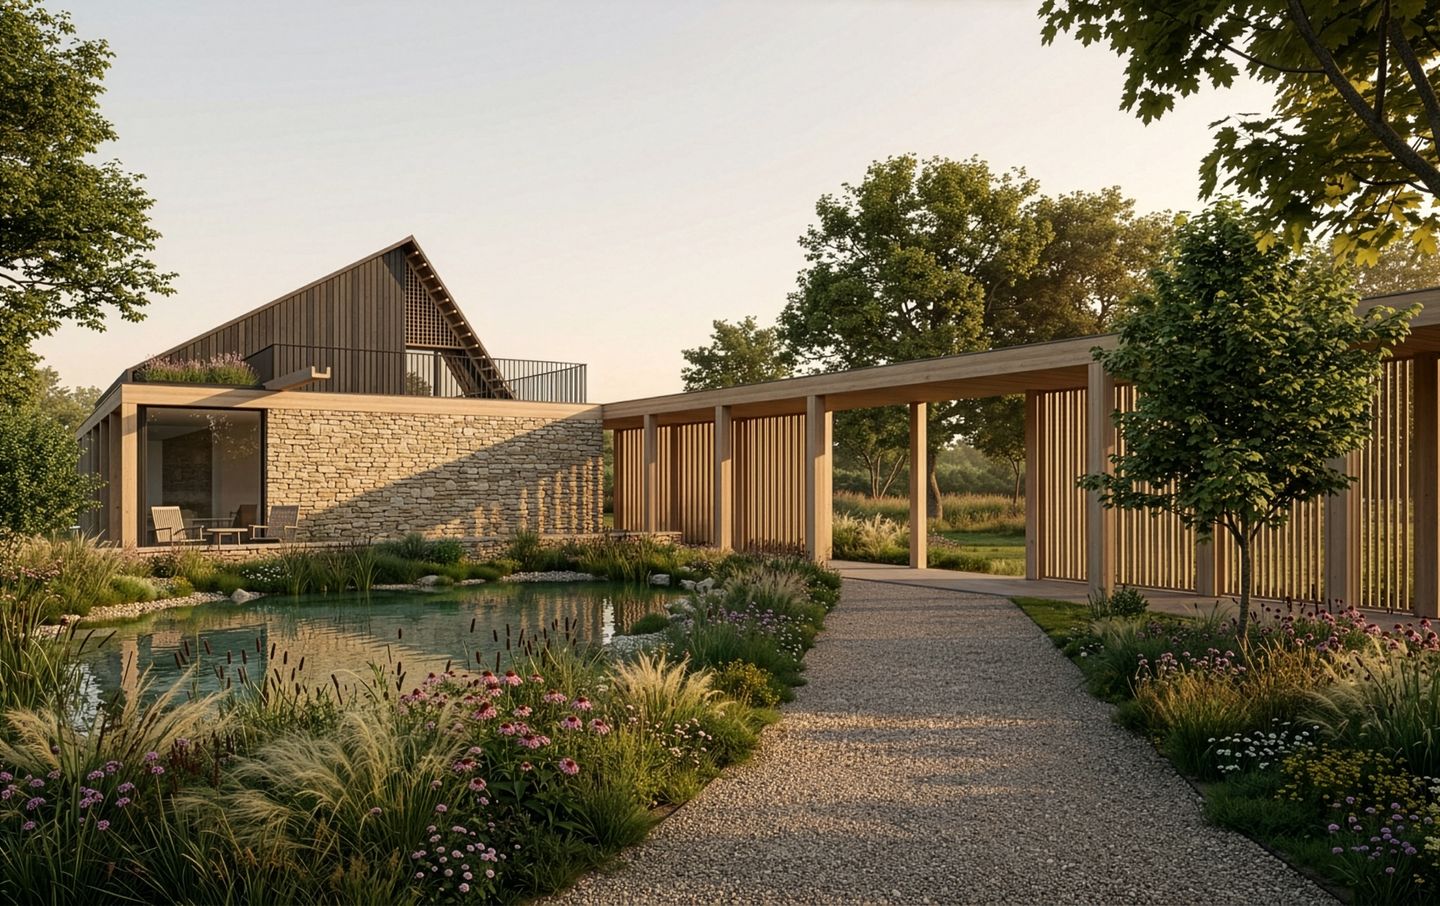
The plan traces the lie of the land and the paths that have formed across it, emerging as a series of enclosures linked by plinths and boardwalks, with a sunken garden, natural pool and upper meadow between them.
Local stone and timber are assembled for disassembly. A Passivhaus core is wrapped by an unheated summer pavilion, while solar and hydrogen systems test an off-grid future.
Refined with the South West Design Review Panel, Ullenwood is intended as a shared test case for raising standards of rural design.

Related projects
Abnash View
An approved barn conversion reimagined as a net-zero home through careful material reuse, landscape integration and climate-resilient design.
Windsor Edge
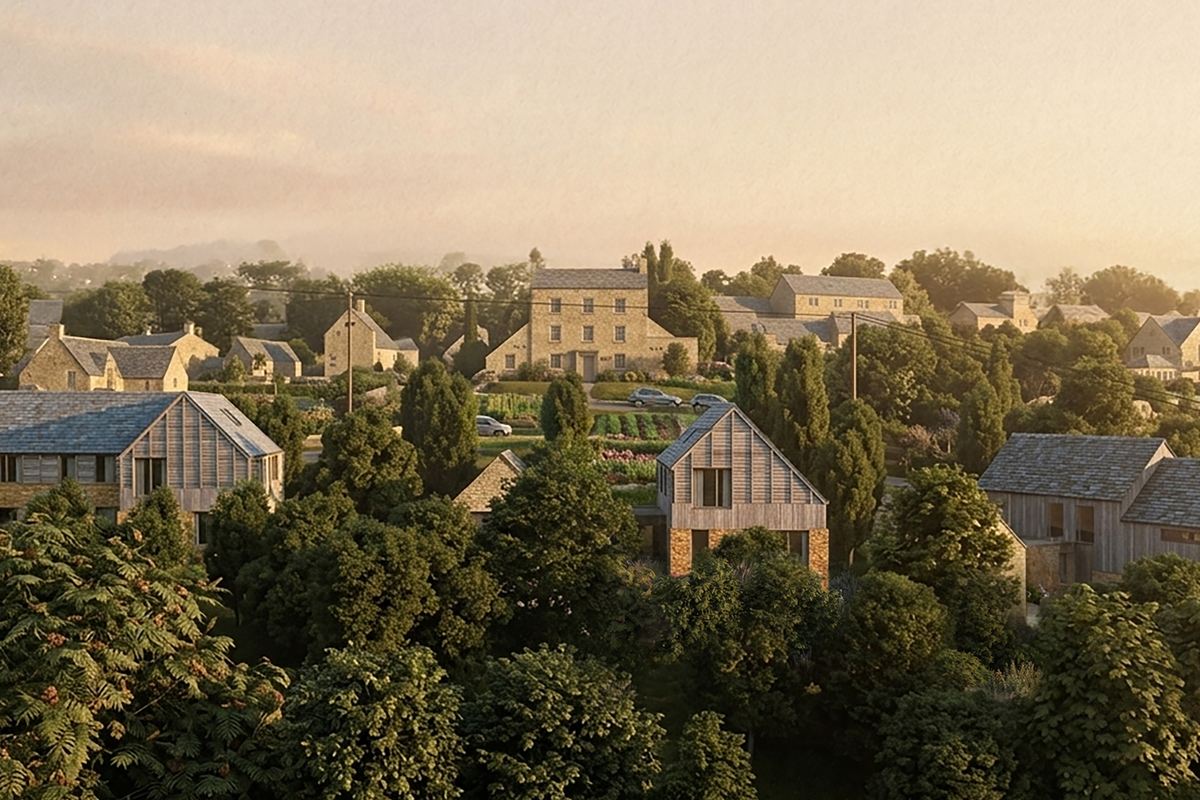
Three self-build homes stepping down a Cotswolds hillside, shaped by a pre-application process to keep the massing small and the valley views open.

The Larch House
A carefully crafted new dwelling that sits naturally within its rural setting, built to Passivhaus principles with local materials.
Thinking about building something new?
Every good building begins with its site, and a conversation about how it will be used.
CONTACT US