
Practice
“An Architect listens for the life a space could hold - then shapes what’s needed to let it thrive.”
We are Millar Howard Workshop, a close-knit team of architects and designers creating thoughtful, contemporary buildings that sit naturally within their setting. Based in the Cotswolds, we work across the UK on homes, schools and community spaces that connect people with place, landscape and one another.
For over twenty years, we have been guided by a belief in design that is both grounded and uplifting. Each project begins with an understanding of its environment and the lives it will hold.
Natural materials, honest construction and careful detailing define our work. We collaborate closely with clients, communities and a trusted network of consultants who share our commitment to quality and sustainability.
We aim to create places that enrich everyday life, stand the test of time and offer a lasting sense of belonging.
We design around people.
A good building should feel easy to live in. It draws in daylight, frames the view, stays warm and quiet, and makes everyday life a little better.
Whether it’s a single home, a barn conversion or a group of self-build plots, we begin with how you live now and how you’d like to live in the years ahead.
Every project has a lead architect, but ideas are shared across the whole studio, so you benefit from many minds rather than one.

George is an architect with more than 20 years’ experience, from large residential blocks to one-off eco houses, gained in some of London’s busier practices. Before joining Millar Howard Workshop he spent seven years with a small, cutting-edge contractor delivering bespoke, digitally manufactured timber frame houses. He knows how a design actually gets built, and he brings that knowledge to every project.
With a Master’s in Environmental Design and Engineering, George combines technical rigour with a real appetite for sustainable design. He leads the team and runs the practice day to day, and sits on the committee of RIBA Gloucestershire.
George Legg
Associate Director
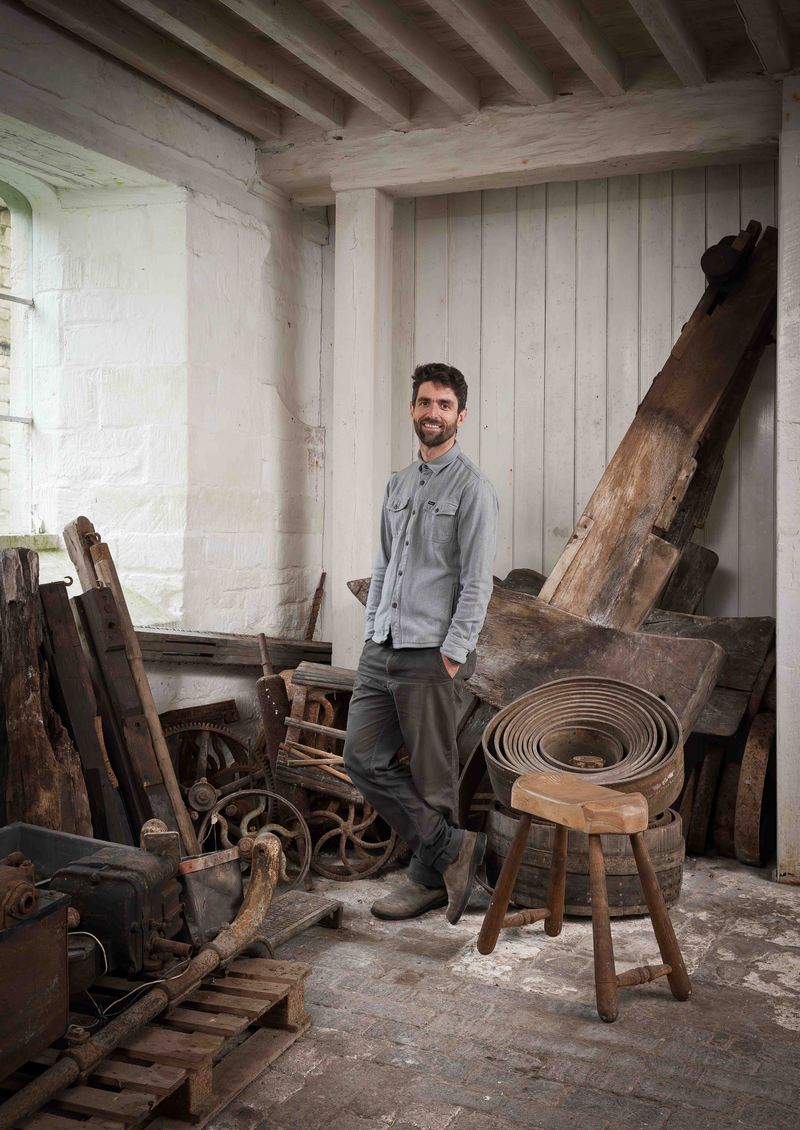
Phil is an architect and regenerative development practitioner. Raised outdoors on a farm in Zimbabwe, he knows what rural life asks of people, and rural diversification runs through his work alongside community-led and private projects. He brings systems thinking to design so that projects help places, communities and ecosystems realise their own potential rather than simply answering the brief. That often starts before there is a brief, with landowners, organisations and communities, and carries through to the finished building. When people remember they are participants in a place rather than observers of it, what follows isn’t just sustainability but vitality: the capacity of a place to keep evolving.
Phil studied at Nottingham and Westminster, qualified at Kingston, and has worked for design-led practices including Amanda Levete Architects (AL_A) in London and Office of McFarlane Biggar in Vancouver. He has served on the Gloucestershire Design Review Panel and led the treehouse project at Elmore, where careful detailing shapes how people experience the place.
Phil Hurrell
Senior Architect
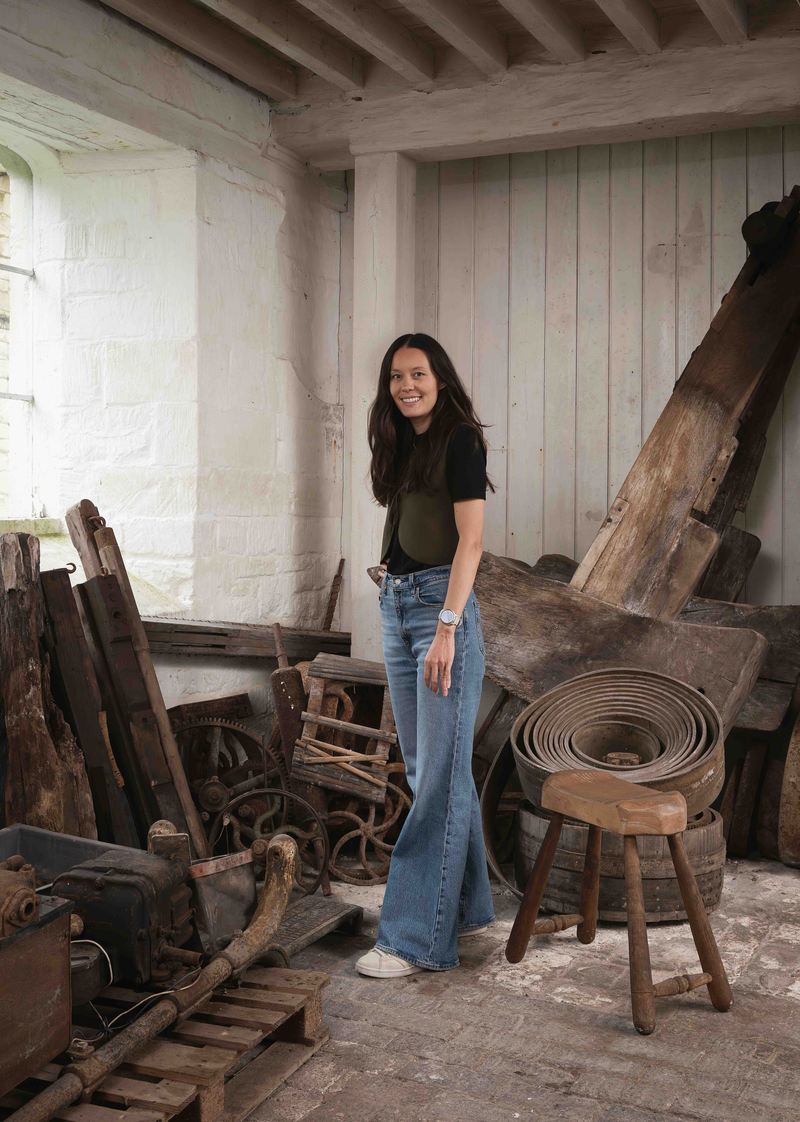
Rachel studied at the University of Bath and has been part of Millar Howard Workshop for ten years. In that time she has become one of the practice’s most dependable project leaders, steering schemes calmly and clearly from first sketch to completion. Clients and consultants value her organisation and her leadership.
Rachel also looks after the practice’s website and marketing, so the way we present our work is as considered as the work itself.
Rachel Li
Senior Architect

Karina studied Sustainable Architecture at the Centre for Alternative Technology, where she still tutors and volunteers from time to time, and is now undertaking her Part 3 at UWE Bristol. Her passion for low-impact design and natural materials brings a practical eye to carbon assessment, helping us understand and reduce the footprint of what we design.
A deep love of crafted architecture and making led her to complete a Level 1 in Carpentry and Joinery. She plans to keep learning the trade alongside her work, deepening her own understanding of how buildings come together and bringing that knowledge back into our projects.
Karina Kolesnikaite
Part II Architectural Assistant

Jack has a considered approach to design and uses hand-drawn sketches and visualisations to communicate ideas clearly to clients. He studied for his Part 1 at the Bartlett School of Architecture, UCL.
Before joining us, Jack worked at Timothy Tasker Architects on residential, educational and commercial projects. These included a hemp-based conference building for a local regenerative farming charity. His experience gave him a strong grounding in sustainable construction and natural materials.
Jack Bowers
Part I Architectural Assistant
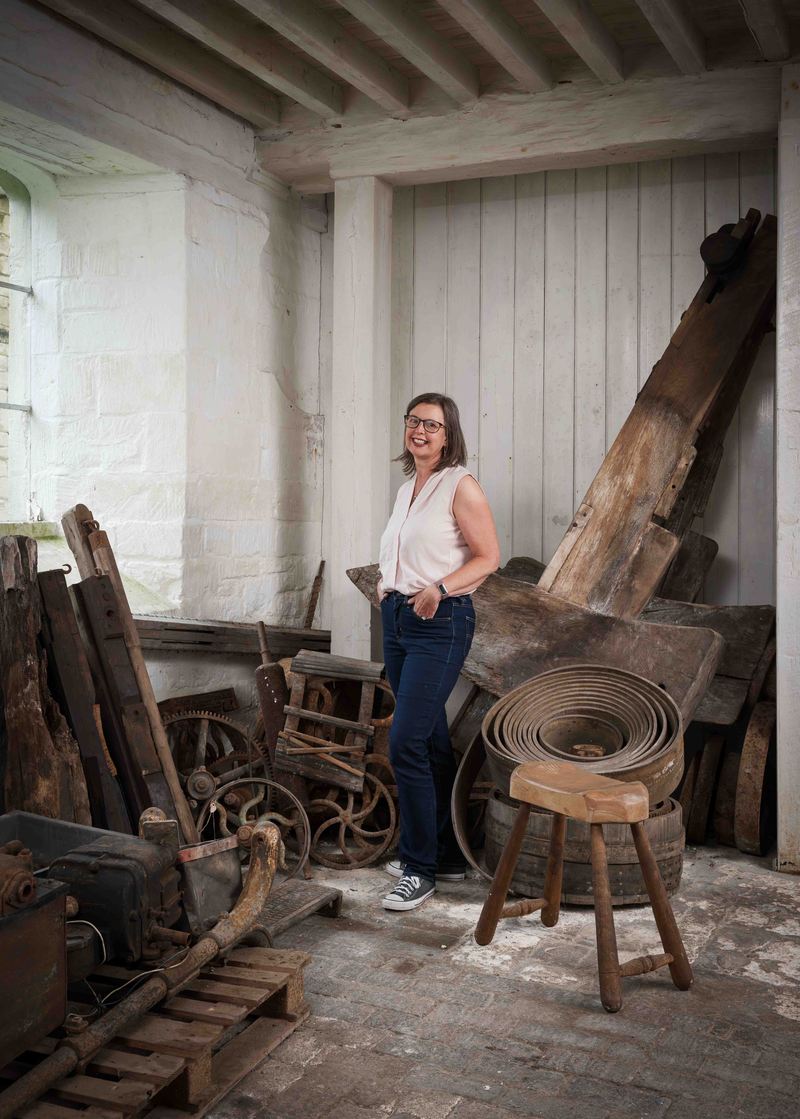
Marianne is our finance & office manager and the person who keeps Millar Howard Workshop running smoothly. She manages the practice day to day and is responsible for its finances and quality management. Her MBA from the University of the West of England shows in how she runs things.
With an excellent eye for detail, Marianne makes sure everything behind the scenes is right, so that the design team can focus on doing their best work with confidence.
Marianne Orr
Office and Finance Manager
Tom is a co-founder of Millar Howard Workshop and loves both designing and making. He has been an architect for nearly two decades, has worked and studied around the world, and has completed an ambitious self-build for his own family. He is passionate about making that possible for others, and has been a regular contributor to the Right to Build Task Force Masterclasses.
Through LIVEDIN, Tom has built deep expertise in local planning policy and in finding routes to excellent design in difficult planning contexts. Having worked in and around Stroud for over 20 years, he knows the landscape and heritage that surround so many of our projects.
Tom Howard
Director

Tomas is an architect and co-founder of Millar Howard Workshop, with a particular passion for what new technology can do for design. He looks for hidden or overlooked data in architecture and improves how information flows, so that architects connect better with everyone downstream, from builders to the people who will live in the buildings.
Alongside Tom, Tomas helps run our sister company LIVEDIN day to day. His expertise in AI and digital tools brings fresh thinking to our design process and leads to more responsive design. He has also undertaken the RIBA conservation training, which keeps that innovation grounded in respect for historic buildings.
Tomas Millar
Director
How we work
The principles behind every project, whatever its size.
Building a relationship
The best projects grow from trust and honest conversation, so we listen closely and stay alongside you until you move in.
Designed around you
No two clients, sites or budgets are alike, so we never start from a standard solution, and we adapt the RIBA stages to suit your pace.
Shaped with the community
We involve the people who will use a building and its neighbours, so the design reflects the place and the community it serves.
Sustainability at the core
Fabric-first design in local, low-carbon timber, stone and rammed earth, for buildings that are comfortable, efficient and made to last.
What we offer
From a few simple design ideas to managing your whole project.
- RIBA Stages 0–1
Visioning
An early conversation, a site visit and a look at what’s possible. We can test feasibility, sketch some first ideas and help shape a clear brief and budget before you commit to more.
- RIBA Stages 2–3
Design and planning
Developing the concept into a design you’re excited by, sharing sketches, models and visuals along the way, then seeking pre-application advice and preparing your planning or listed building application.
- RIBA Stage 4
Technical design
Detailed drawings and specifications for building regulations and for builders to price, coordinated with engineers and specialist consultants.
- RIBA Stages 5–6
Construction and handover
Tendering, contract administration and regular site visits to keep quality, cost and programme on track, through to handover and beyond.
You can work with us for as much or as little as you need, committing one stage at a time. We can also act as Principal Designer under the CDM Regulations.
Our expertise
Areas where we bring particular experience.
Treehouses
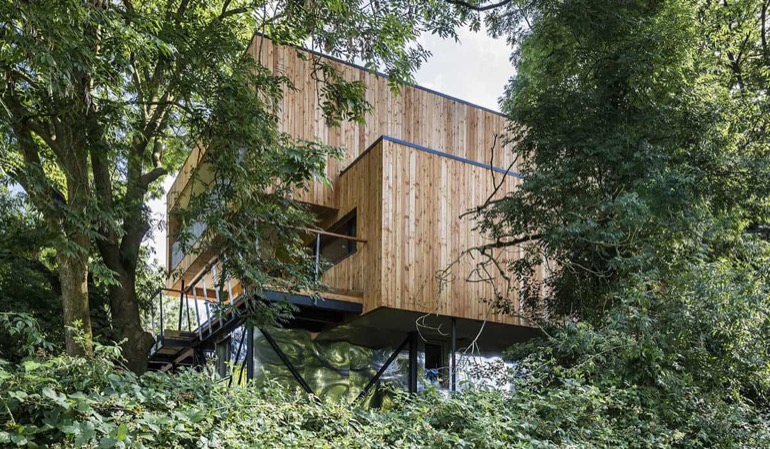
From a Grand Designs family home to six treehouses at Elmore Court, we have learned how to build among trees: protecting roots and canopy, working with arboriculturists and ecologists, and lifting buildings lightly off the ground.
Self-build
Self-build is a big part of what we do. We can help from the very beginning, assessing whether a plot is suitable, through design and planning to construction, supporting the wider process of bringing a self-build home together.
Multi-plot sites
For landowners and groups of self-builders, we plan sites of several homes as a whole, testing them through Permission in Principle and writing Design Codes that let each household make their home their own.
Retrofit and heritage
Listed farmhouses, barns, churches and cottages make up much of our work. We research each building’s history, repair with breathable materials such as lime, and improve comfort in ways that suit older construction.
National Landscapes
Many of our projects sit within National Landscapes. We think beyond the building to the wider landscape: how it is seen from near and far, how it sits on the land, and how planting and long views can be strengthened.



Building in a rural context
Designing for countryside, landscape and place.
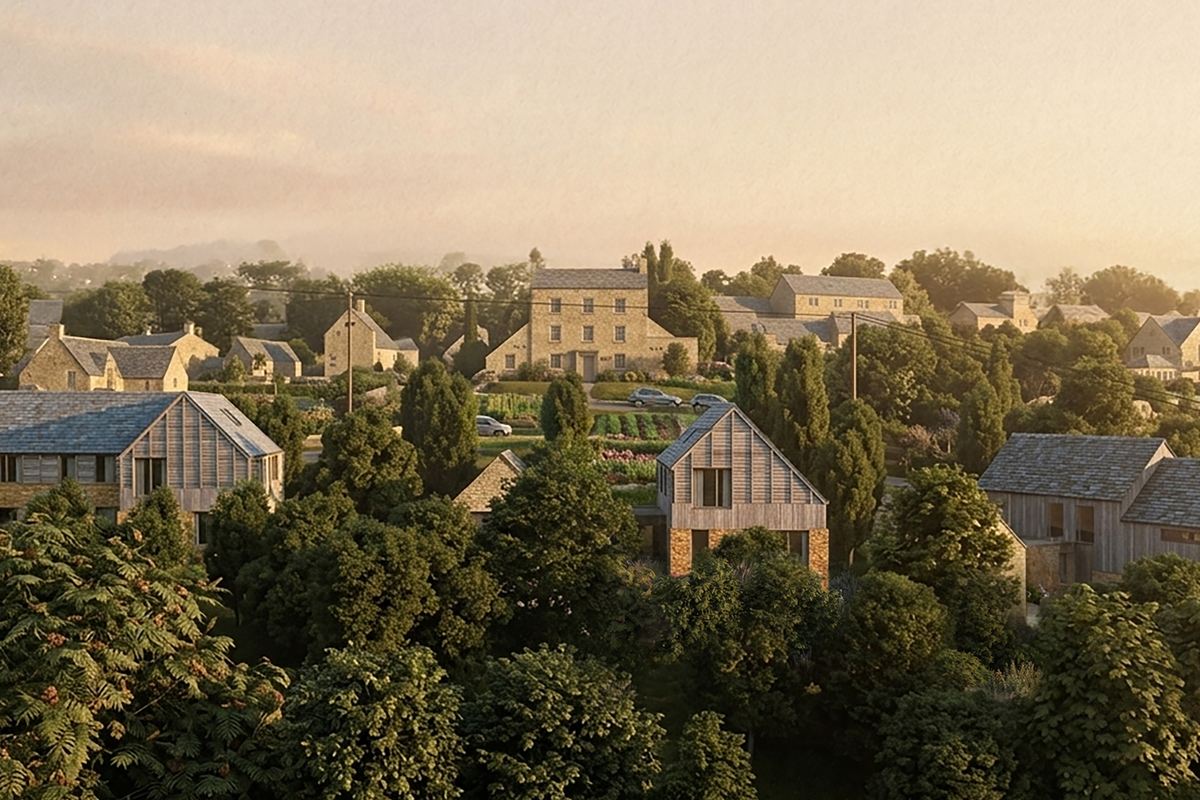
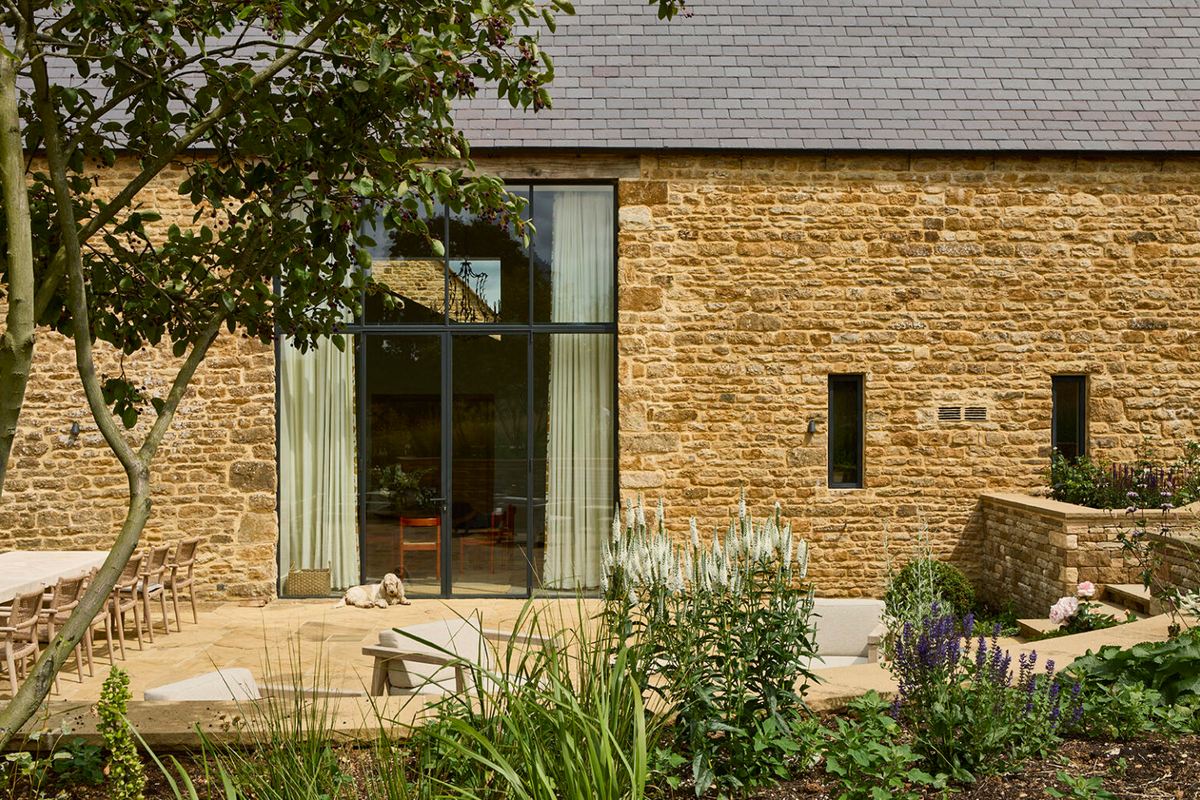
Most of our work is in rural or sensitive locations, and building there raises particular questions: planning policy that limits new homes, protected landscapes, steep slopes, narrow lanes, trees, wildlife and neighbours. We see these less as obstacles and more as the things that help a building belong to its place.
We start with the landscape: how the land falls, where the light and views are, what grows there and how people move through it. Buildings are kept low and broken into smaller forms, built from local stone and timber, and set within new planting that aims to leave the site richer in wildlife than before.
Over the years we have converted barns and farmsteads, replaced tired agricultural buildings with new homes, used Permission in Principle to test rural sites, and designed a countryside home under Paragraph 84 of the National Planning Policy Framework, which allows isolated new homes only where the design is truly outstanding.

Explore insights from our practice…

Can Being a Client Allow You to Be a Better Architect?
Reflections on how experiencing the process from the client’s side can deepen your practice.

Developing Capability as a Regenerative Practitioner
Building skills and mindset for architecture that supports living systems and place.

5 Questions to Ask an Architect Before They Design Your Home
Key questions to help you choose the right architect and align on your project from the start.
How to Find Land to Build Your Dream Home
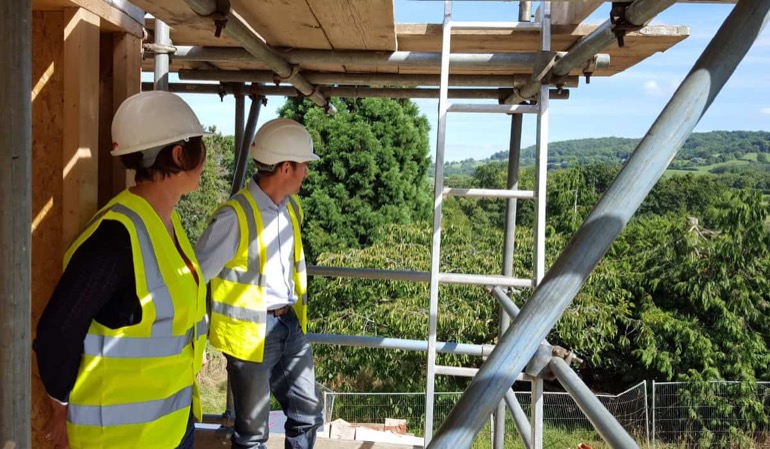
Practical guidance on searching for and securing a plot for your self-build or custom home.

Family Branches and Garden Roots
On family, place, and the connections between home and landscape.
Building Within the Trees
Designing and constructing in harmony with woodland and canopy.

Wilding, Farming and Housing
On rewilding, agriculture, and how housing can sit within changing landscapes.
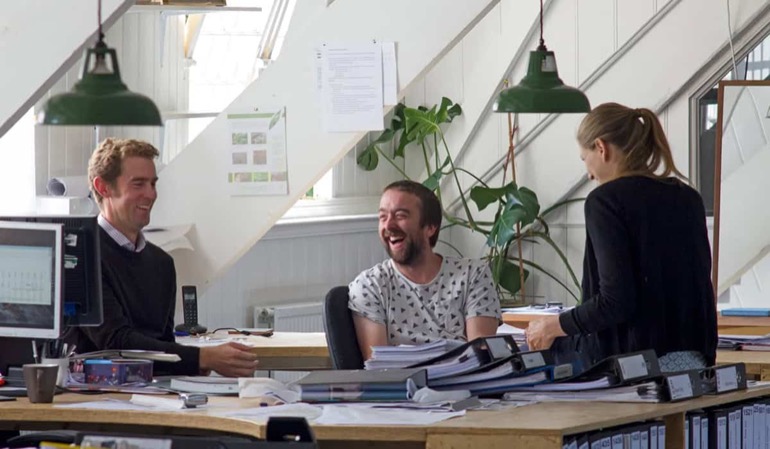
Creating a Great Place to Work
On building a supportive and productive workplace culture in practice.
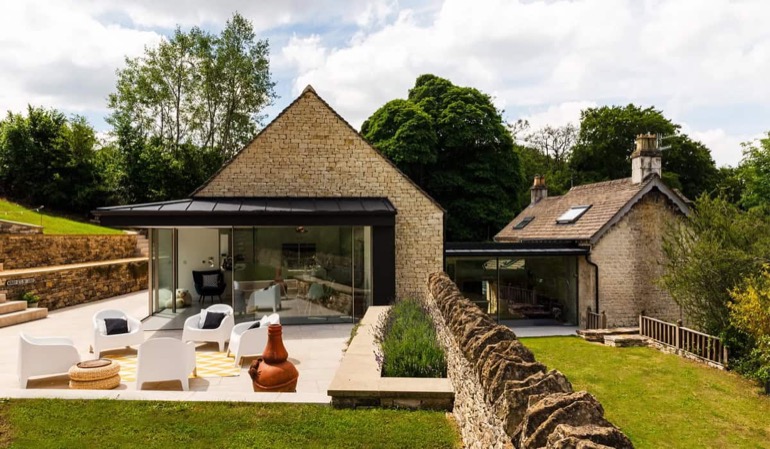
Extending a Cottage on a Hill
Thoughtful extension design for a hillside cottage, respecting setting and character.
We are always excited to hear about projects of any size.
Not sure where to start? Get in touch.
We'd love to hear from you.