
Cotswold Cottage Extension
Carefully knitting a significant contemporary extension, reconnecting a listed Cotswold cottage with the landscape that has shaped it for centuries.

Hidden amongst terraces of stone walls and mature trees, this home sits quietly within a landscape shaped over generations. The original cottage has a timeless quality, yet its internal spaces no longer suited the demands of modern living.
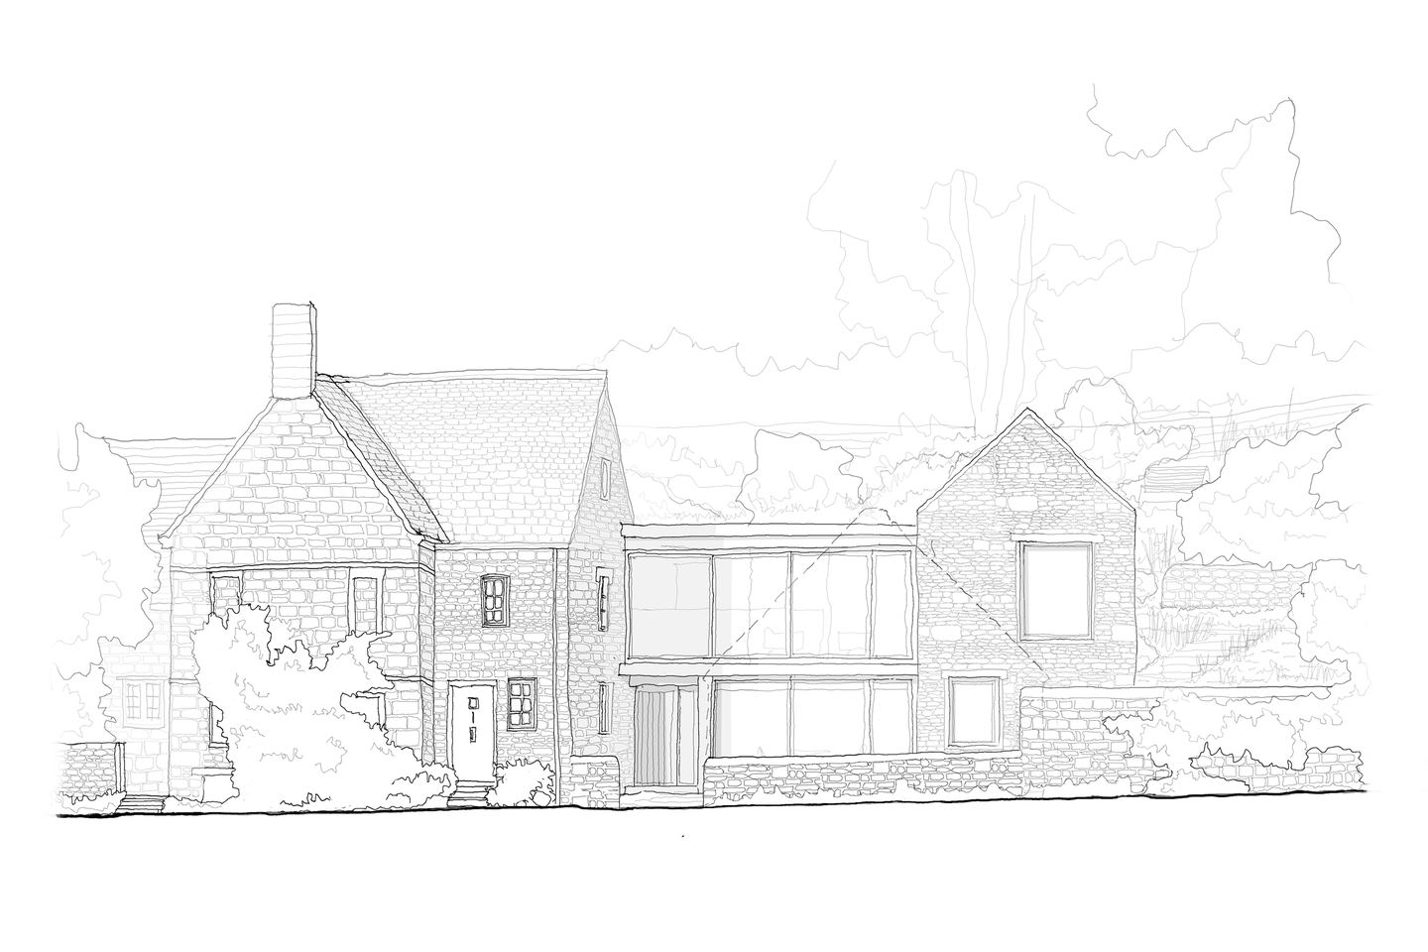
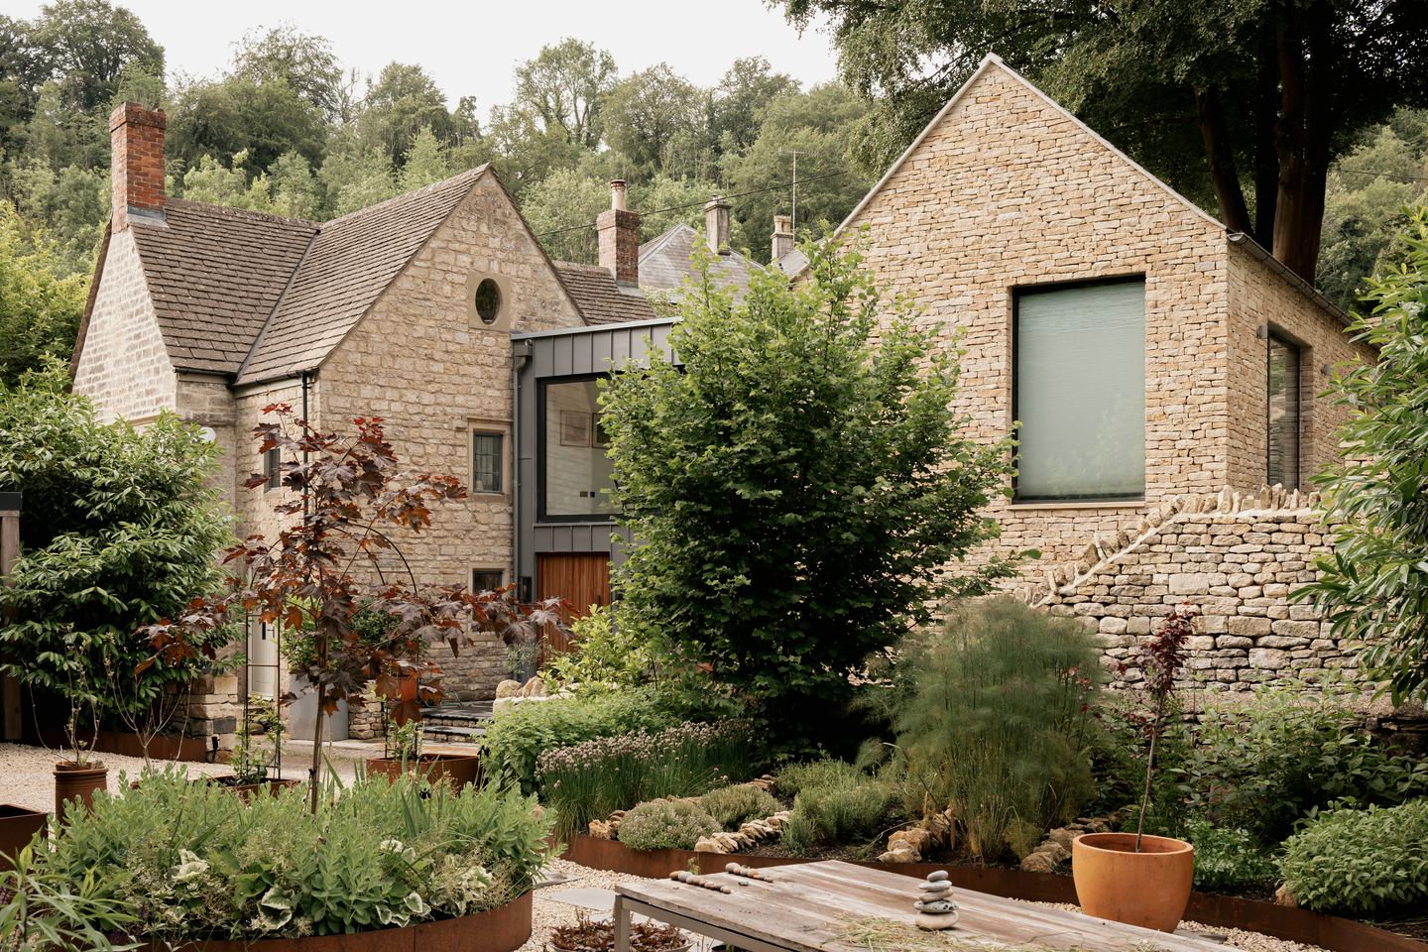
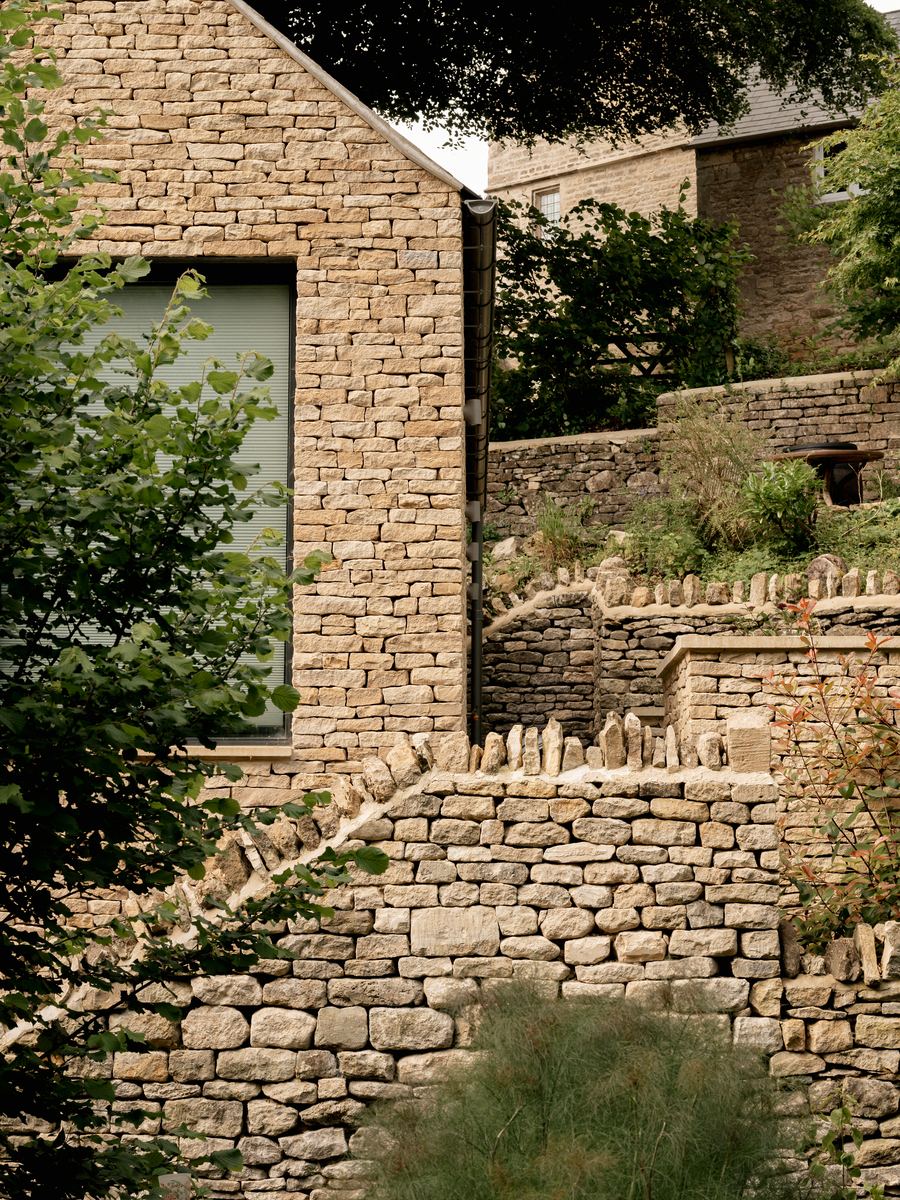
The proposal removes an existing garage and introduces a contemporary extension that appears to emerge from the landscape itself. Stepping gently with the topography, it remains deferential to the historic cottage while opening the home towards light, views and nature.
A contemporary extension unfolds behind a Grade II listed home, revealing a sequence of light-filled spaces immersed within its conservation setting.
The journey through the house is one of compression and release. Intimate stone rooms give way to generous living spaces where timber, glass and framed openings dissolve the boundary between inside and out, and changing light through the trees draws the seasons into the heart of the home.
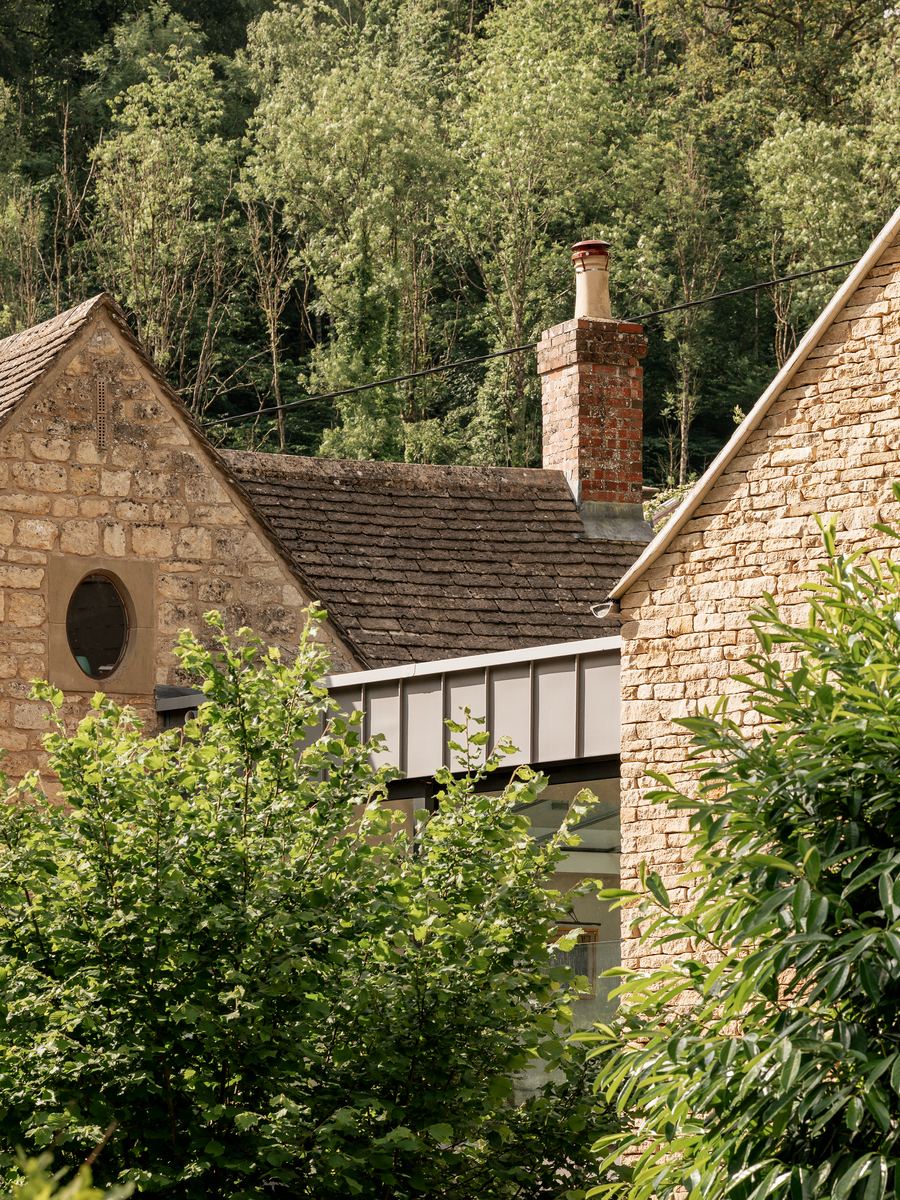
Crafted from a restrained palette of natural materials, the extension complements rather than imitates the existing building. It is an architecture of contrast and continuity, contemporary in its expression and deeply rooted in the character of its setting.
This is a project about rediscovery: revealing the inherent qualities of a remarkable place and allowing a historic home to evolve with quiet confidence for the next chapter of its life.
Related projects
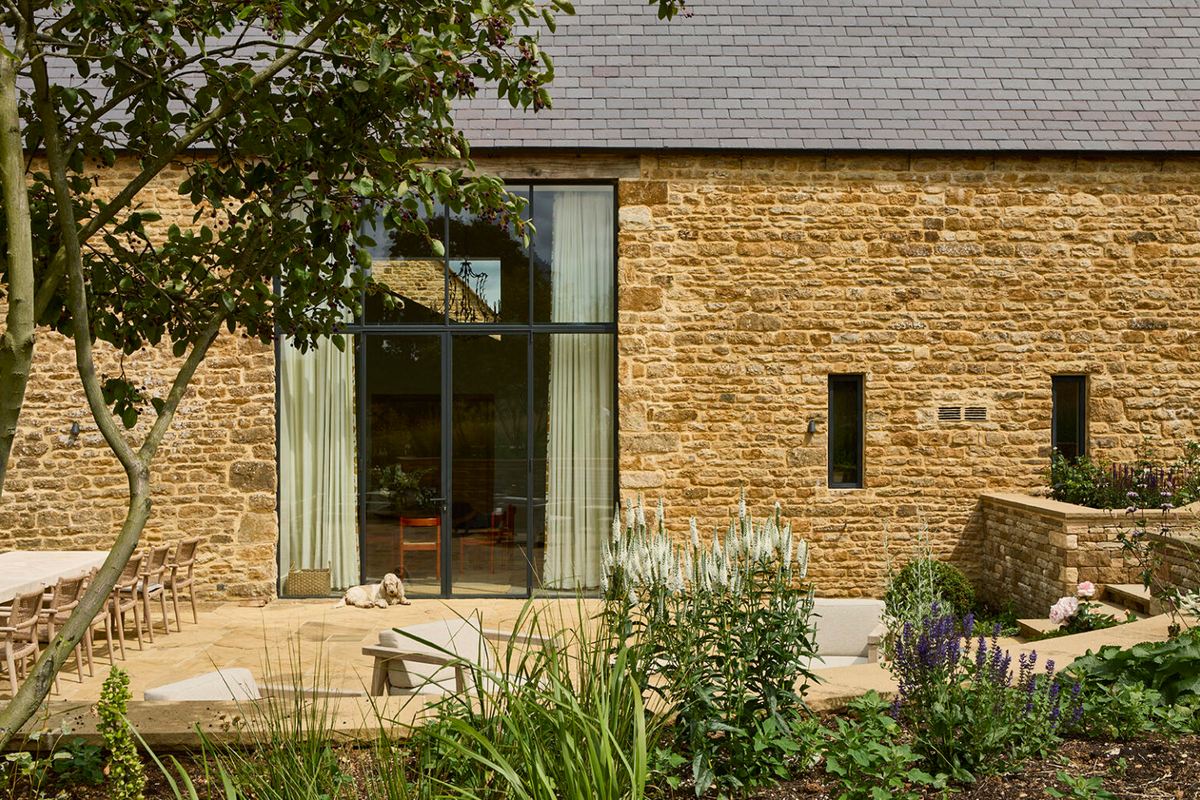
Leys Farm
A Grade II listed Oxfordshire farmstead brought gently back to life, its farmhouse and barns gathered once more into a single home.

The Mount
A sensitive transformation of a traditional stone cottage set within one of Stroud's hillside villages, balancing heritage and renewal.
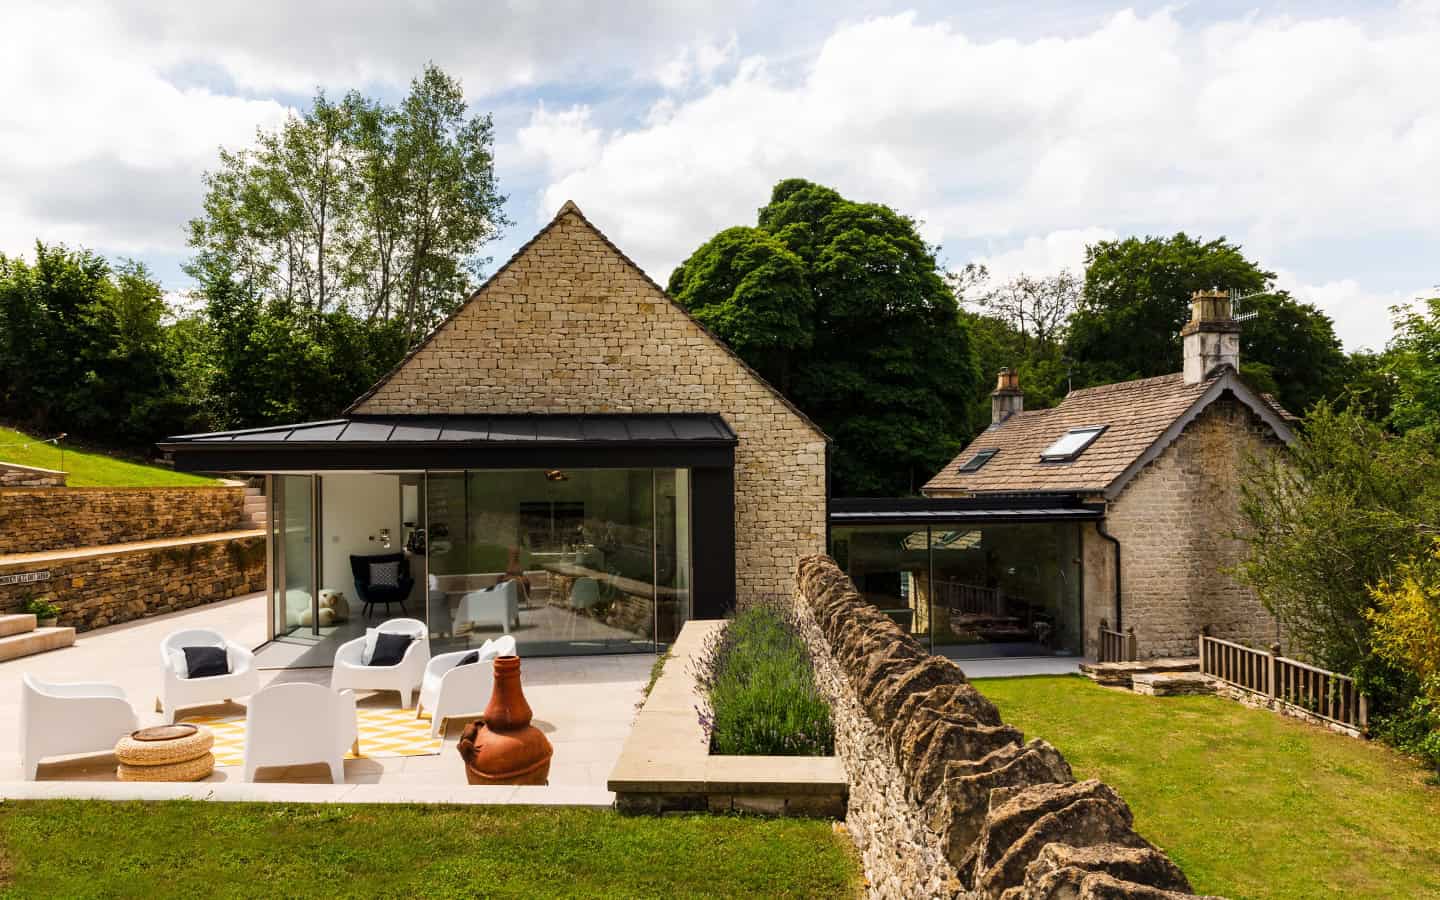
Cambray House
A careful reimagining of a traditional Cotswold cottage in a quiet valley near Stroud, keeping its character while opening it to light and landscape.
Own a historic or listed building?
We’ll take time to understand its story before helping shape what comes next.
CONTACT US