
Forest Green Rovers Stadium
A competition design for a new stadium hidden within a forest, where fans emerge from the trees to find the pitch opening up like a clearing below.
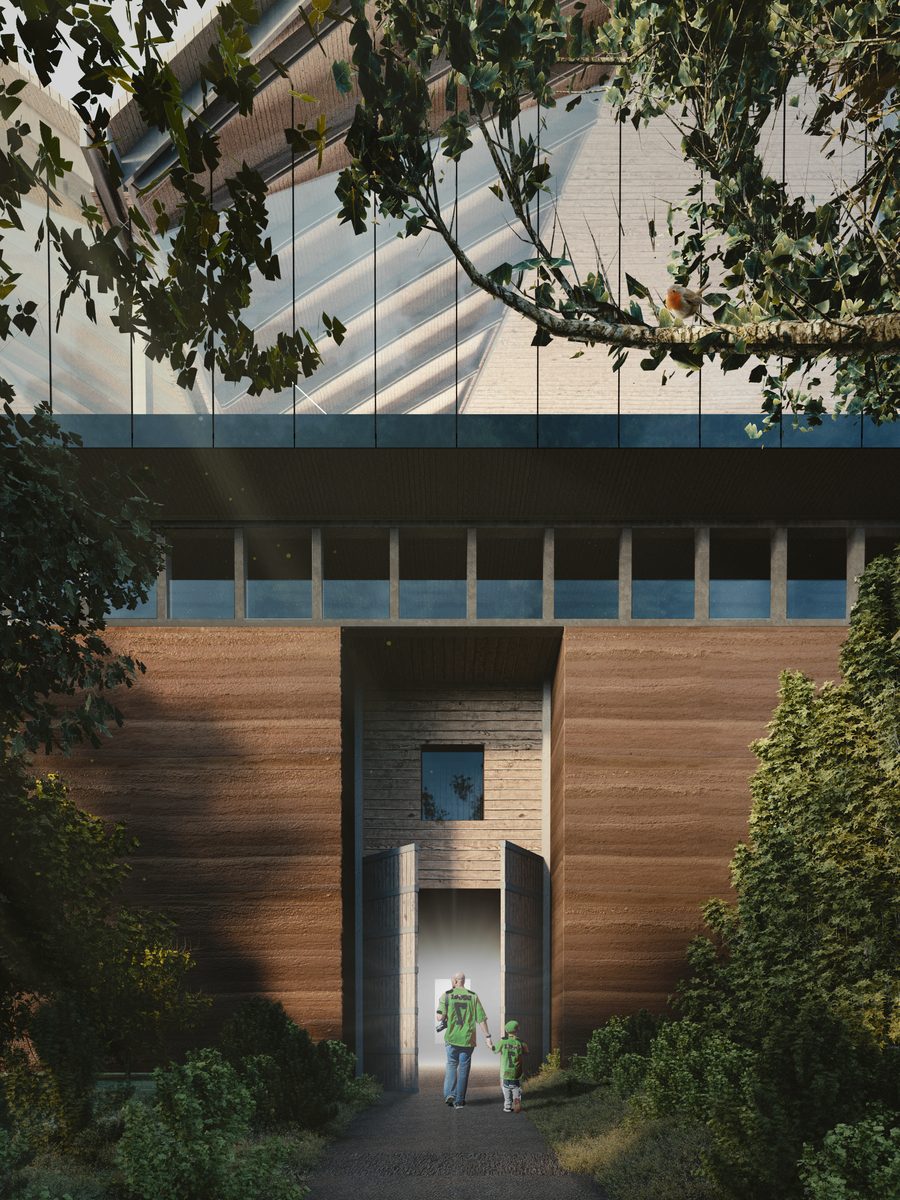
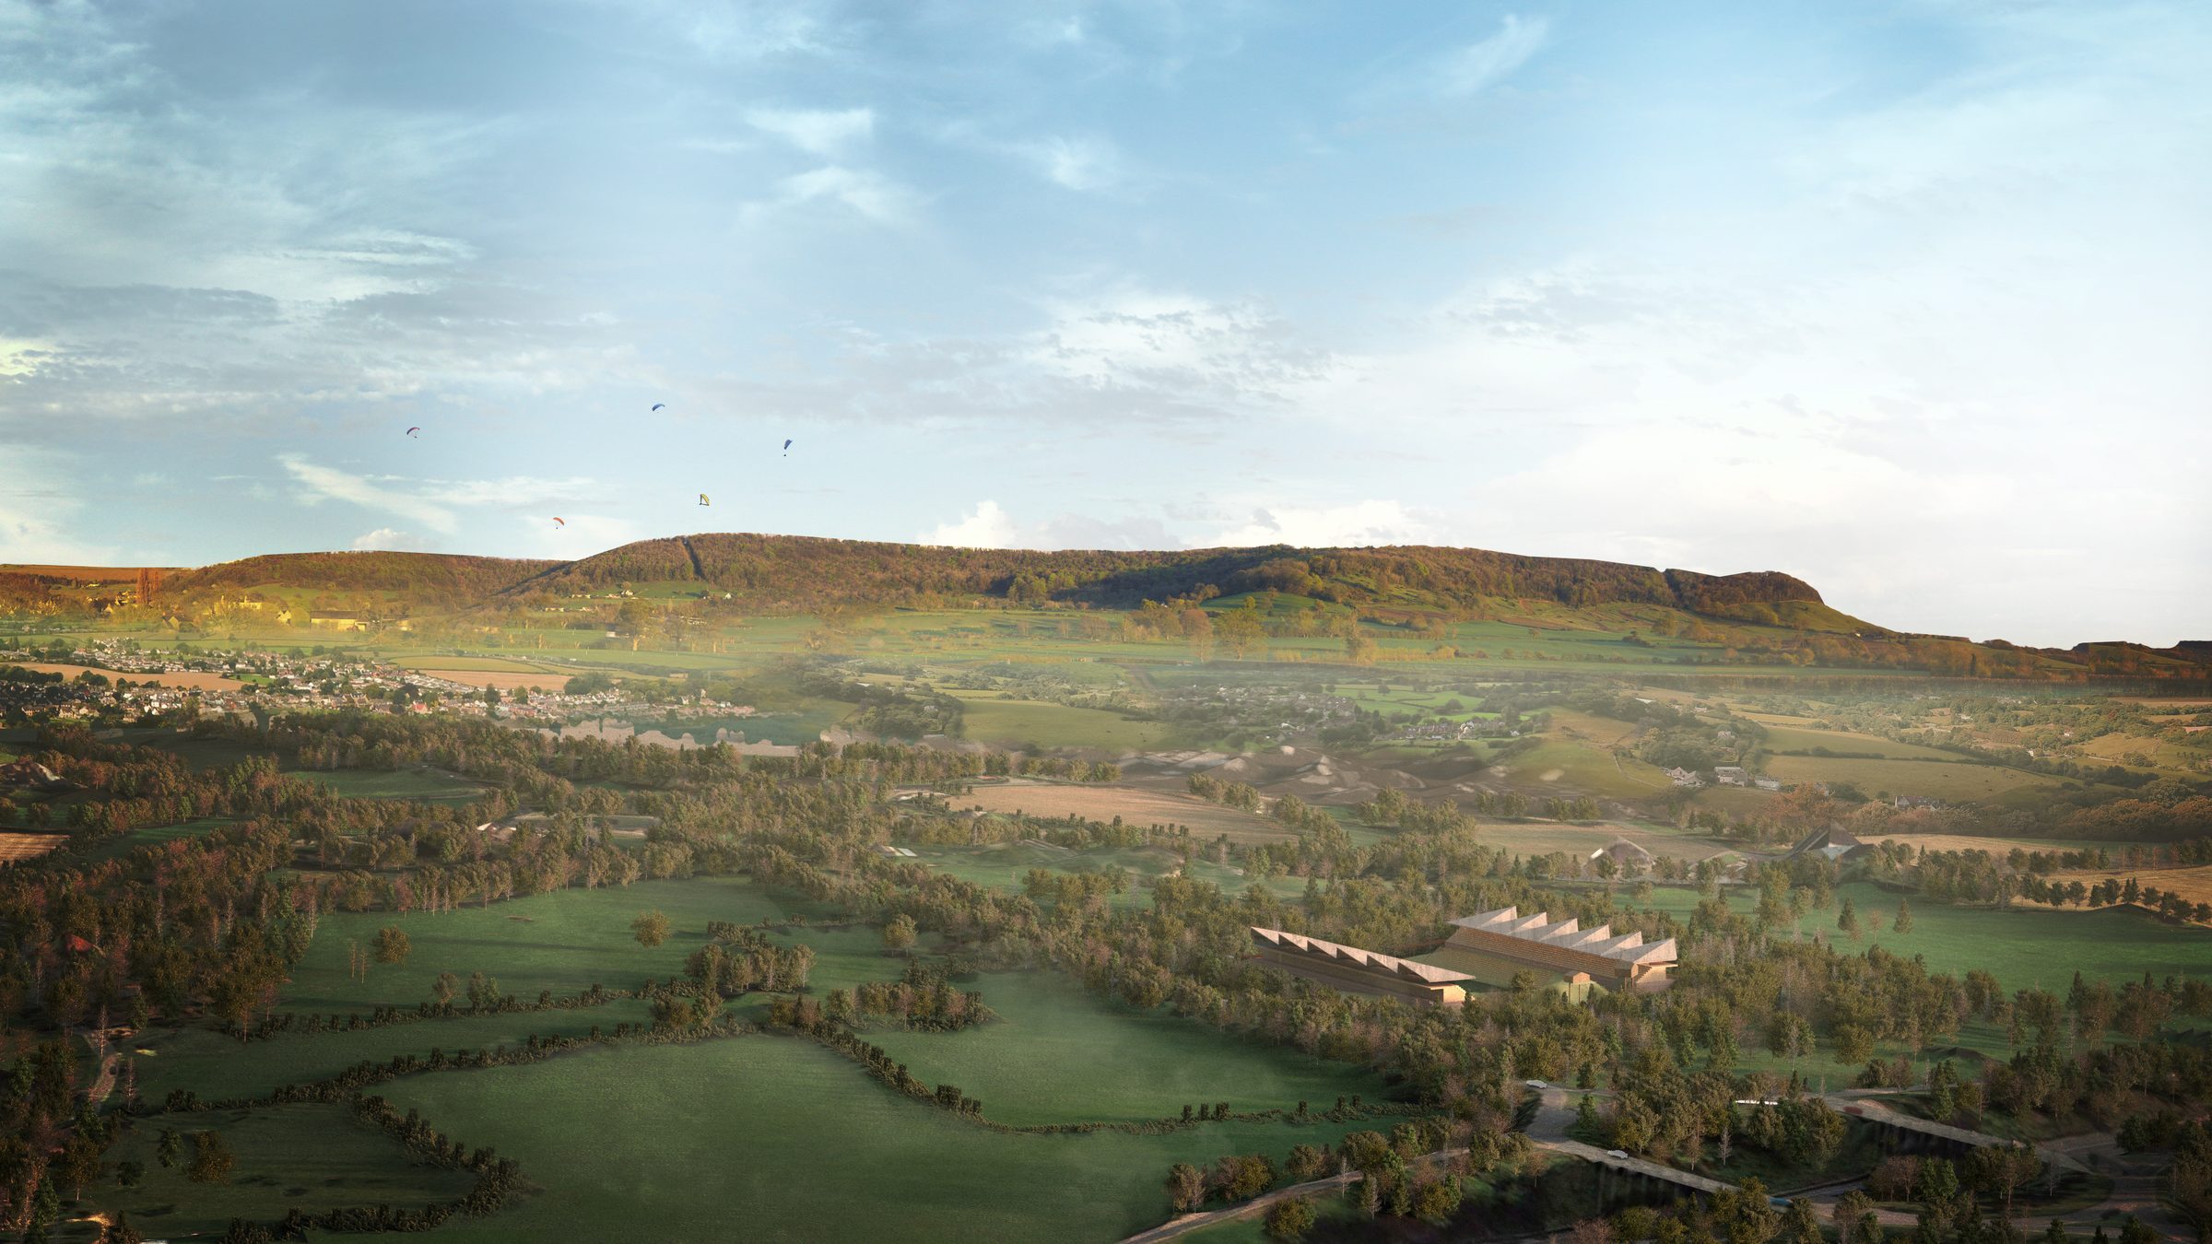
Our entry to the competition for a new stadium for Forest Green Rovers and Ecotricity grew from three aims: to create a theatrical match-day experience that fans could call home, to embody Ecotricity’s ethos in every detail, and to enhance the stadium’s place in the Vale, set against the Cotswold escarpment.
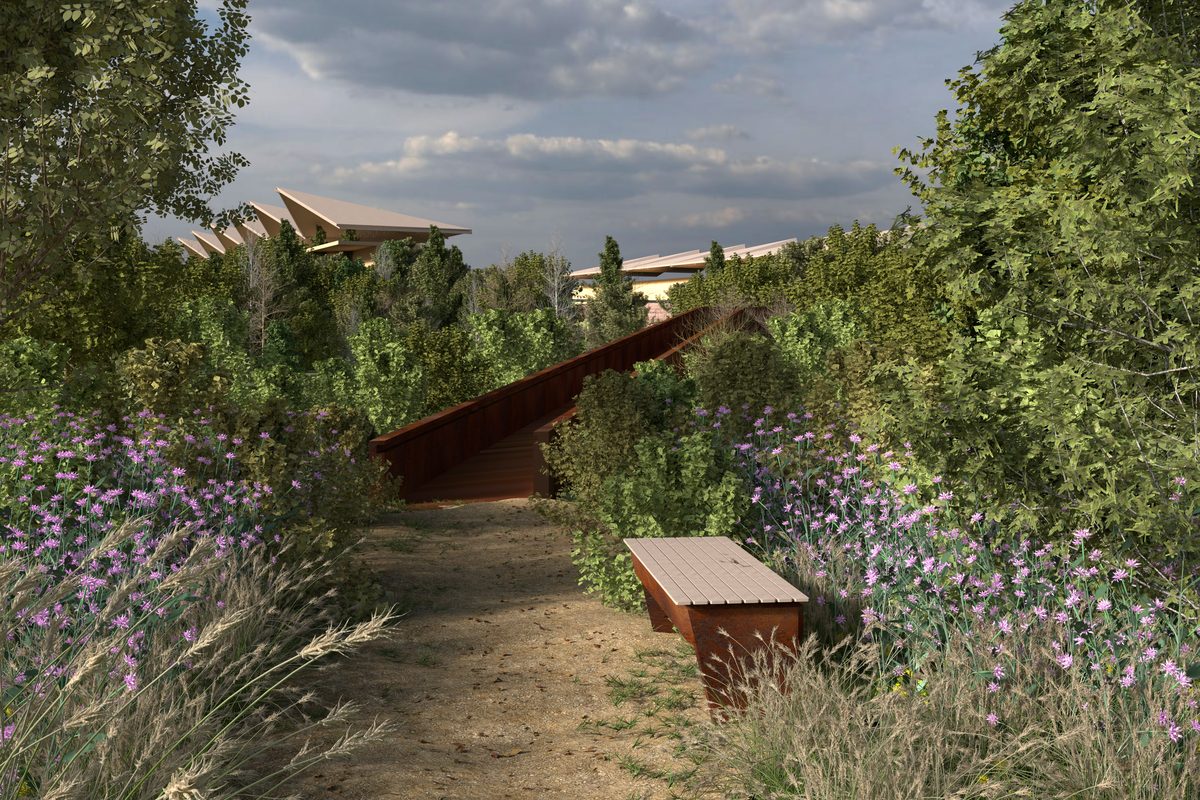
The design brings fans into a mixed woodland, where they glimpse only the tops of the stands above the trees. Some climb timber and Cor-ten boardwalks through the canopy to the upper tiers and tree-house hospitality; others follow tunnels through the woods to heavy timber gates in rammed earth walls.
Emerging from the trees, the pitch appears like a forest clearing below, the lower tier cut into steep banks like an ancient amphitheatre.
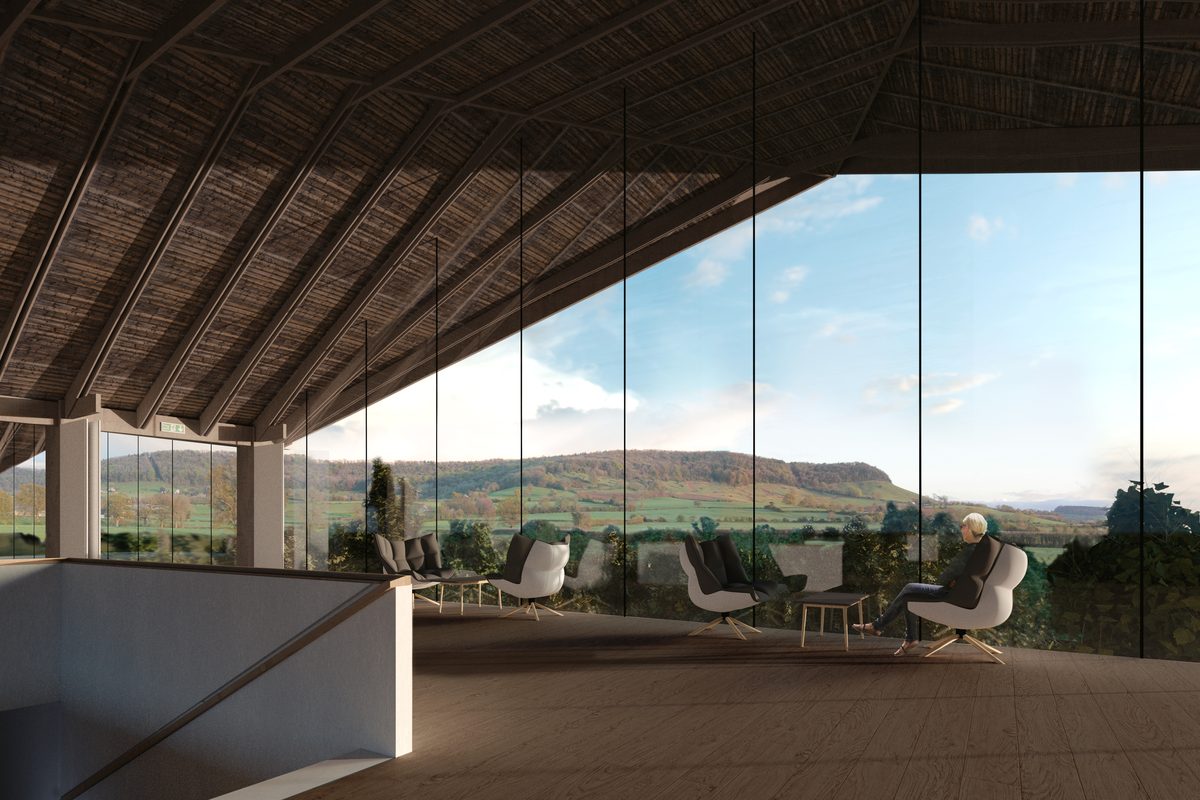
Earth from the groundworks forms a gentle mound around the stadium, lowering it into the landscape. Changing rooms and support spaces sit within the thickness of the rammed earth walls, while above the upper tier an airy tree-top room for conferences, functions and weddings looks back towards the escarpment.
Materials were chosen for very low embodied energy: rammed earth from the site, Forest of Dean timber and local stone. A single stand and terraced banks provide the initial 5,000 capacity, with further stands planned as the club grows to 10,000.
Related projects

The Gillyflower
A sustainable rammed earth wedding venue at Elmore Court, creatively using low-impact materials to complement the historic setting.

Elmore Treehouses
Six treehouses gently lifted among the trees, offering an immersive experience of living within nature across Elmore Court's rewilding landscape.

Ullenwood
A low-carbon home conceived as a hide, enabling the restoration of a Cotswold hillside landscape for wildlife.
Thinking about building something new?
Every good building begins with its site, and a conversation about how it will be used.
CONTACT US