
Horsley Church
At the heart of a Gloucestershire village, this reimagined church brings worship, learning, and community life together in a welcoming space.

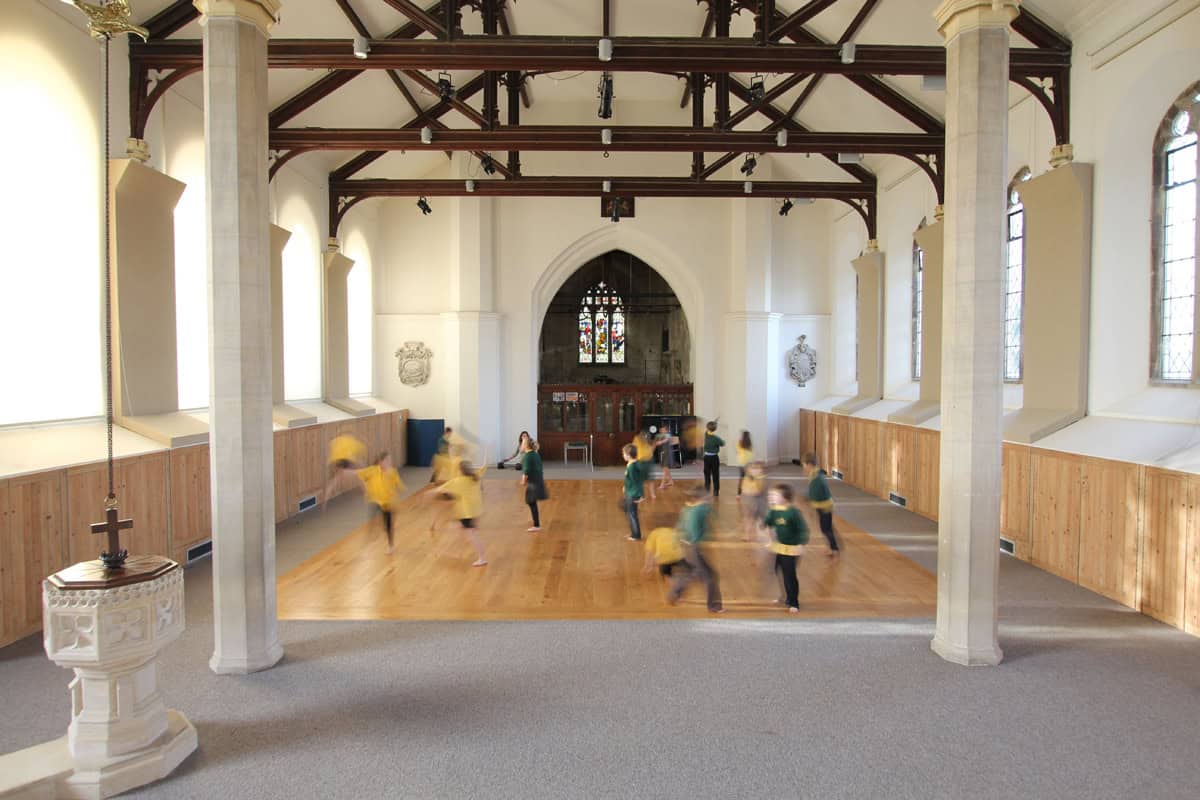
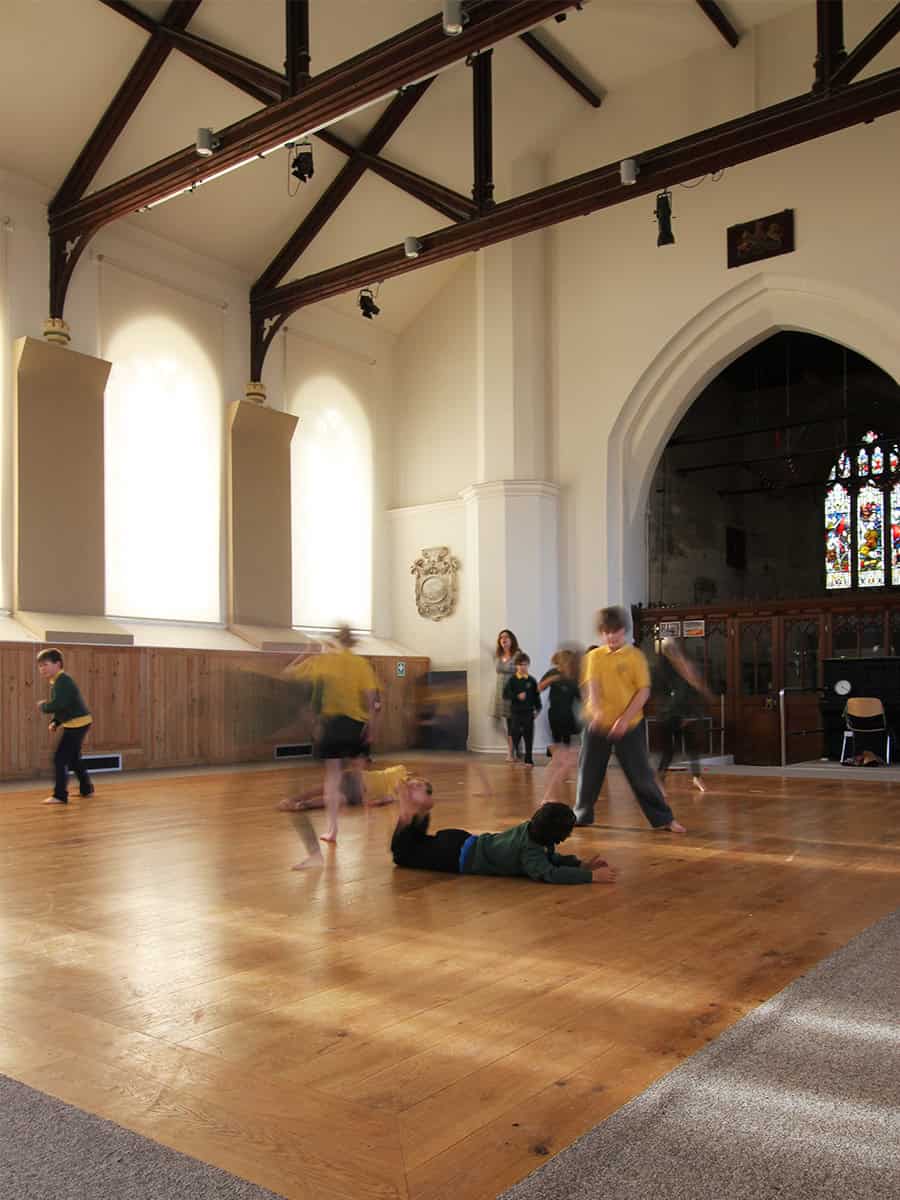
Set at the heart of a Gloucestershire village, this transformed church brings worship, education, and community life together within one versatile and inclusive space, inviting congregation, schoolchildren, and residents to gather, learn, and connect.
Originally built for sacred purpose, the building has been gently adapted to meet the evolving needs of its community.
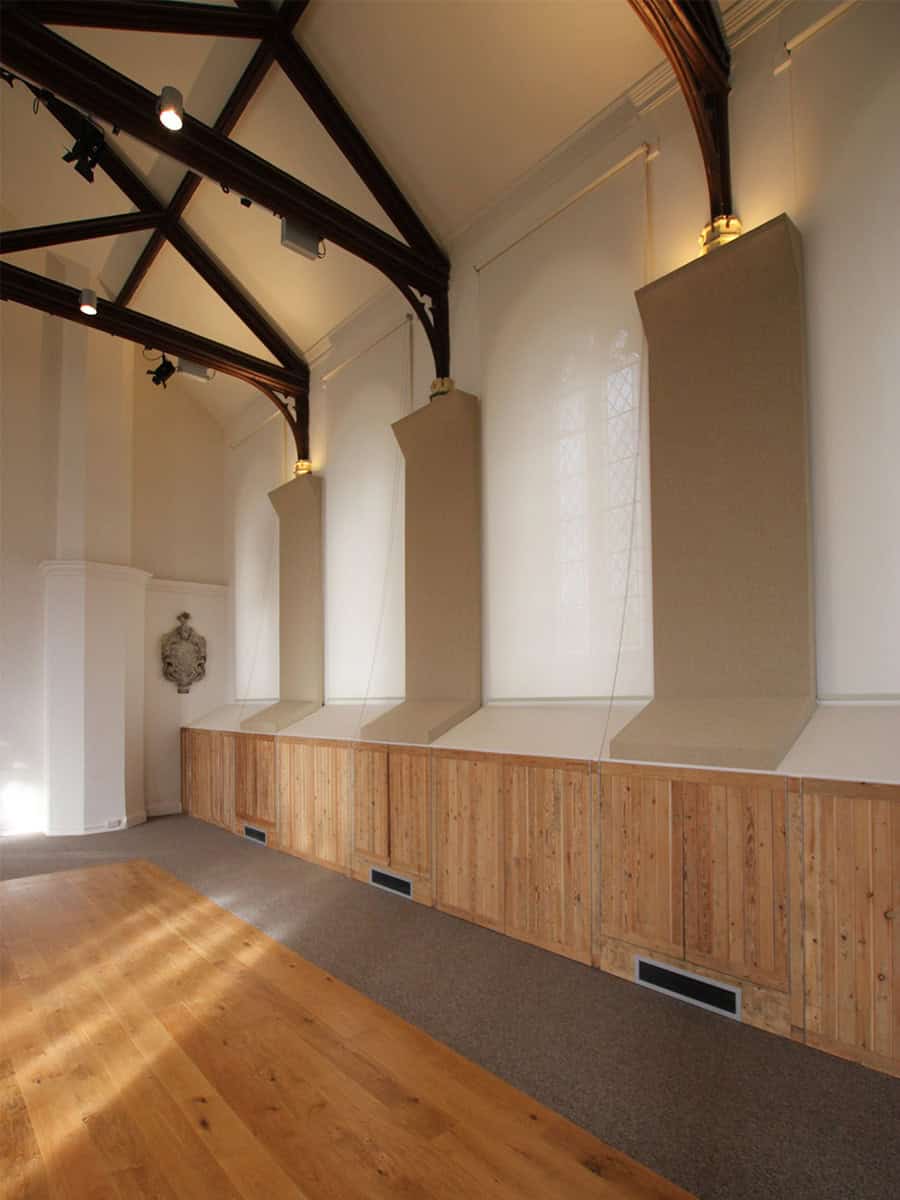
The architecture honours the church's heritage while introducing a new layer of everyday life. A modern kitchen, accessible entrance, underfloor heating, and discreet storage enable the space to function seamlessly as classroom, hall, meeting room, and place of reflection.
Material authenticity and spatial flexibility sit at the heart of the design.
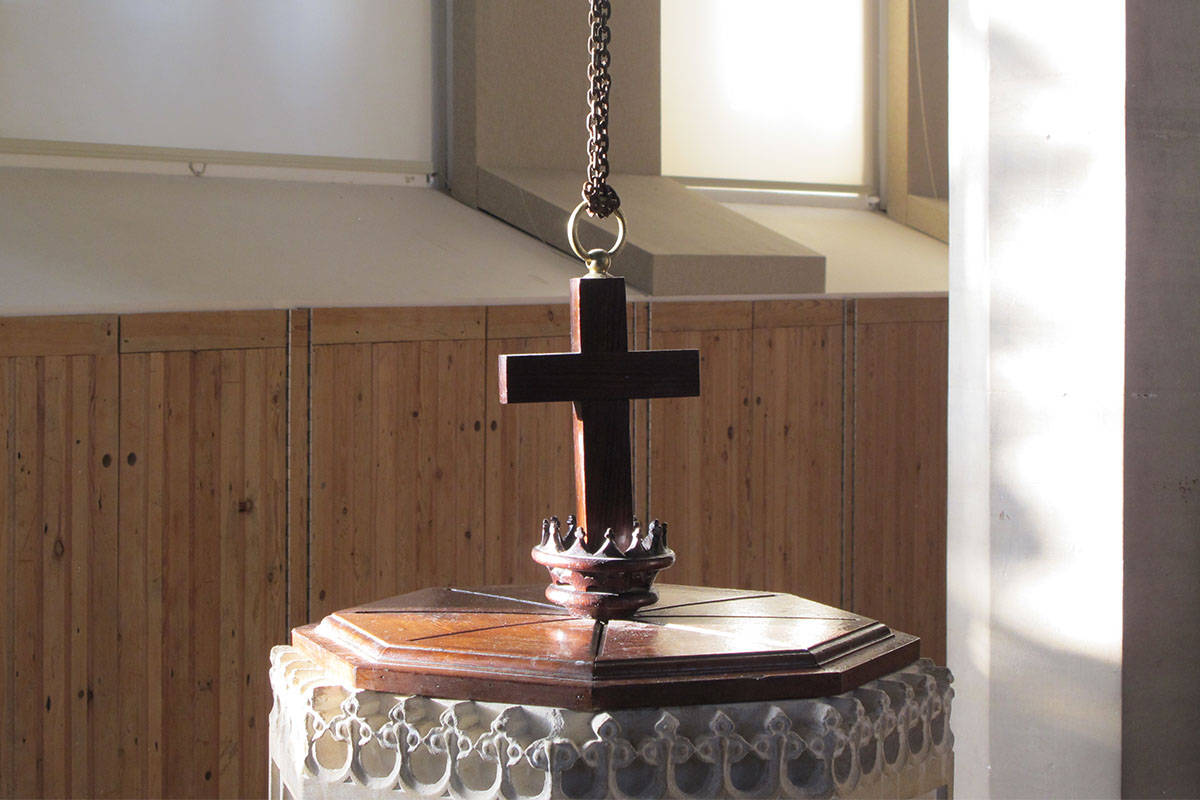
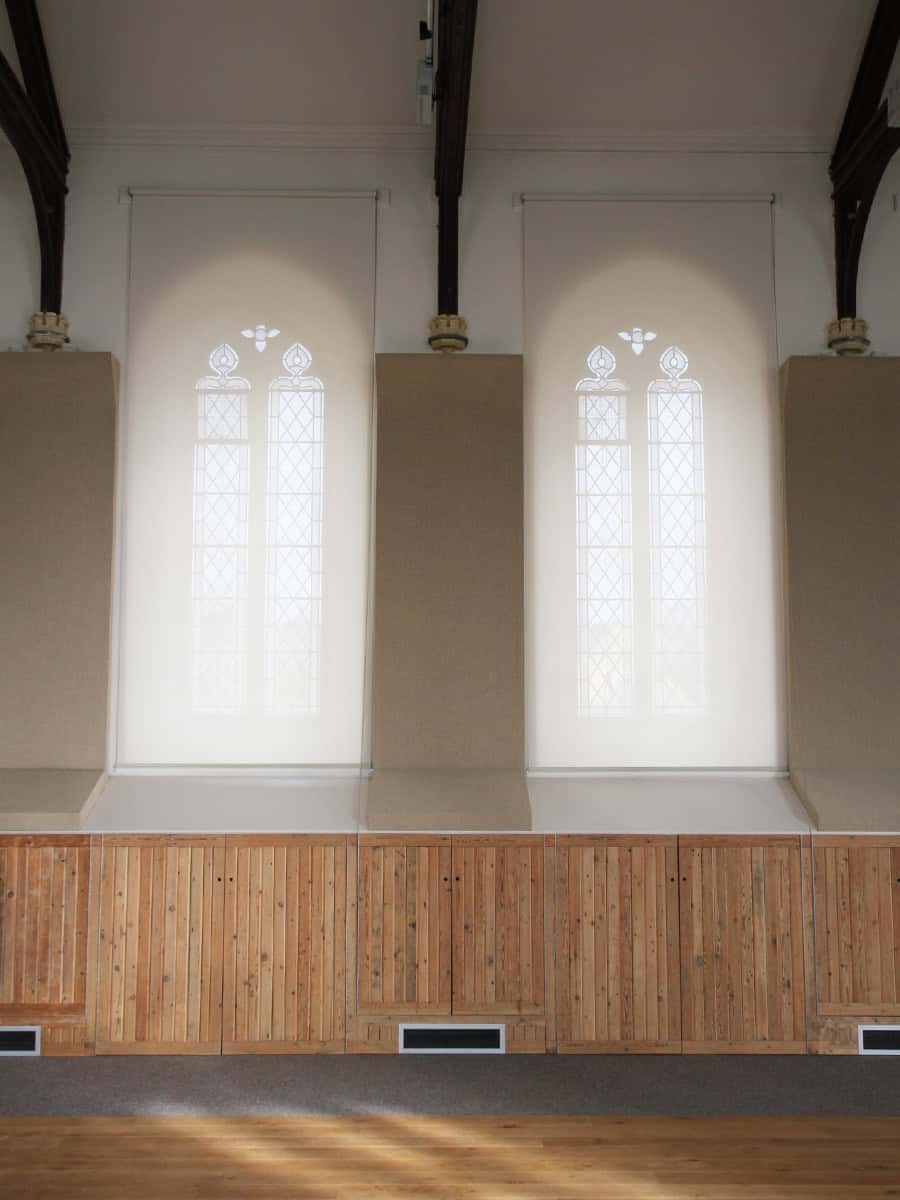
Warm stone columns and timber roof trusses remain, anchoring the interior in its ecclesiastical past, while a raised floor, subtle lighting, and integrated AV infrastructure allow the space to shift effortlessly between its three roles. The communal heart is generous and light-filled, framed by arched openings and tall windows that bring soft daylight and atmosphere.
The plan carefully balances shared gathering with quieter moments.
A central open hall welcomes assemblies, services, and community events, while smaller spaces support learning, meetings, and reflection. The palette is calm and understated, allowing daily life to take centre stage.
Related projects
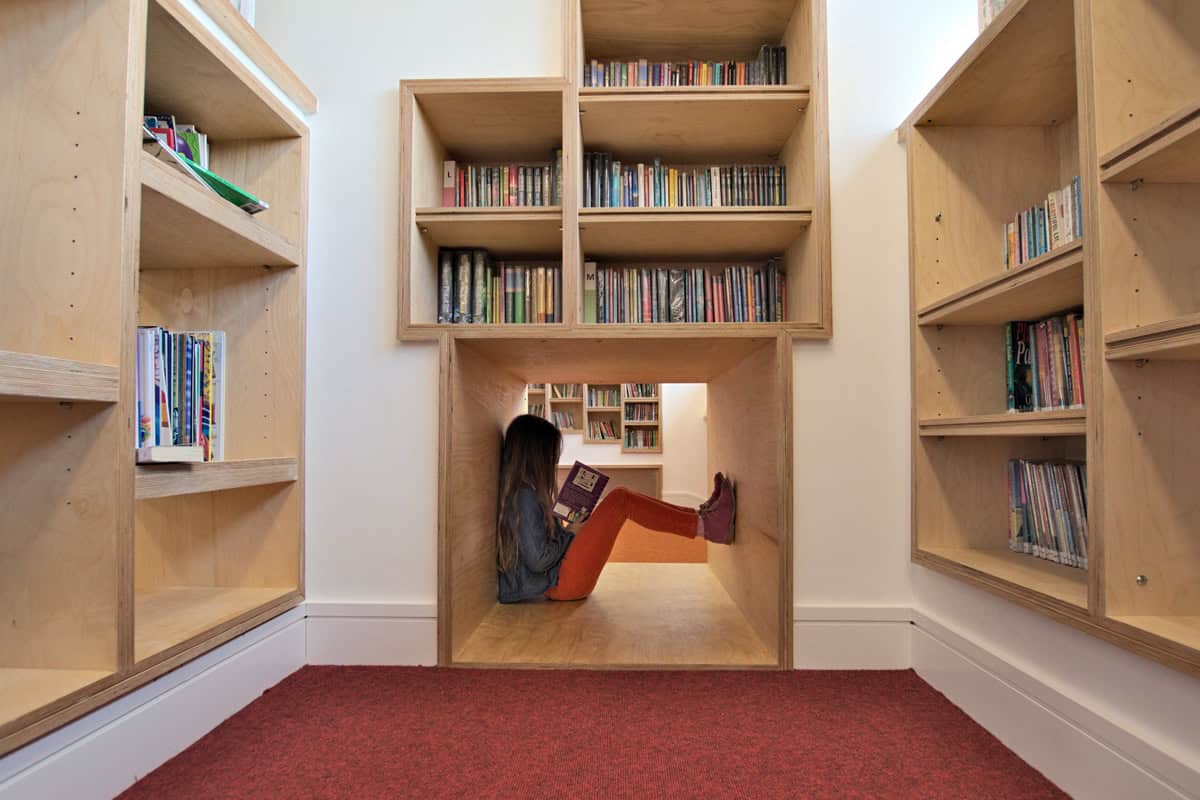
Beaudesert Park School Library
A light-filled new learning space created within the roof of the existing school building, transforming a dark attic into an inspiring retreat.

Ivy Lodge
A reimagined wedding venue within historic parkland, blending centuries of heritage with modern celebration.
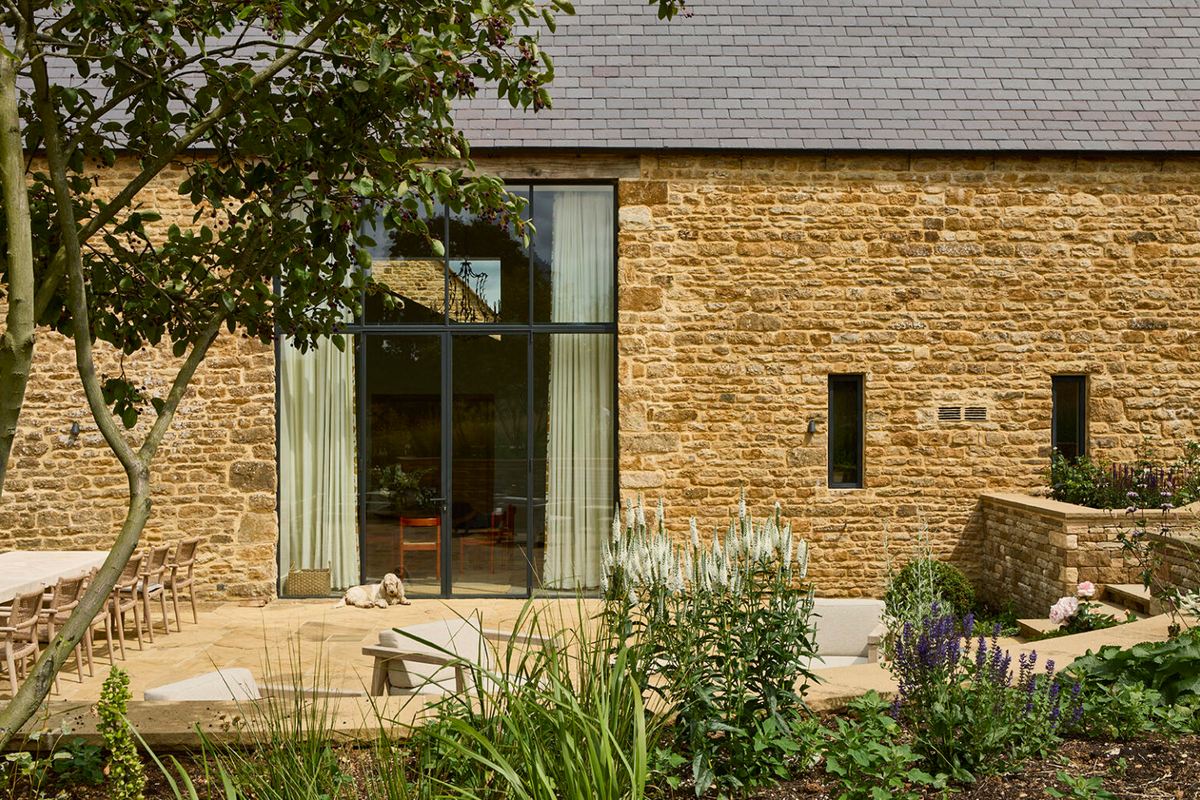
Leys Farm
A Grade II listed Oxfordshire farmstead brought gently back to life, its farmhouse and barns gathered once more into a single home.
Planning a new space for your school or community?
We design alongside the people who will use the space, so it truly works for them.
CONTACT US