
Journal
Notes from the studio and from site: what we're designing, building and thinking about each month.
September 2026 · Rooted in Place

A Garden Wellness Space Goes to Planning
A standalone sauna, gym and therapy building set within a garden in Stroud.
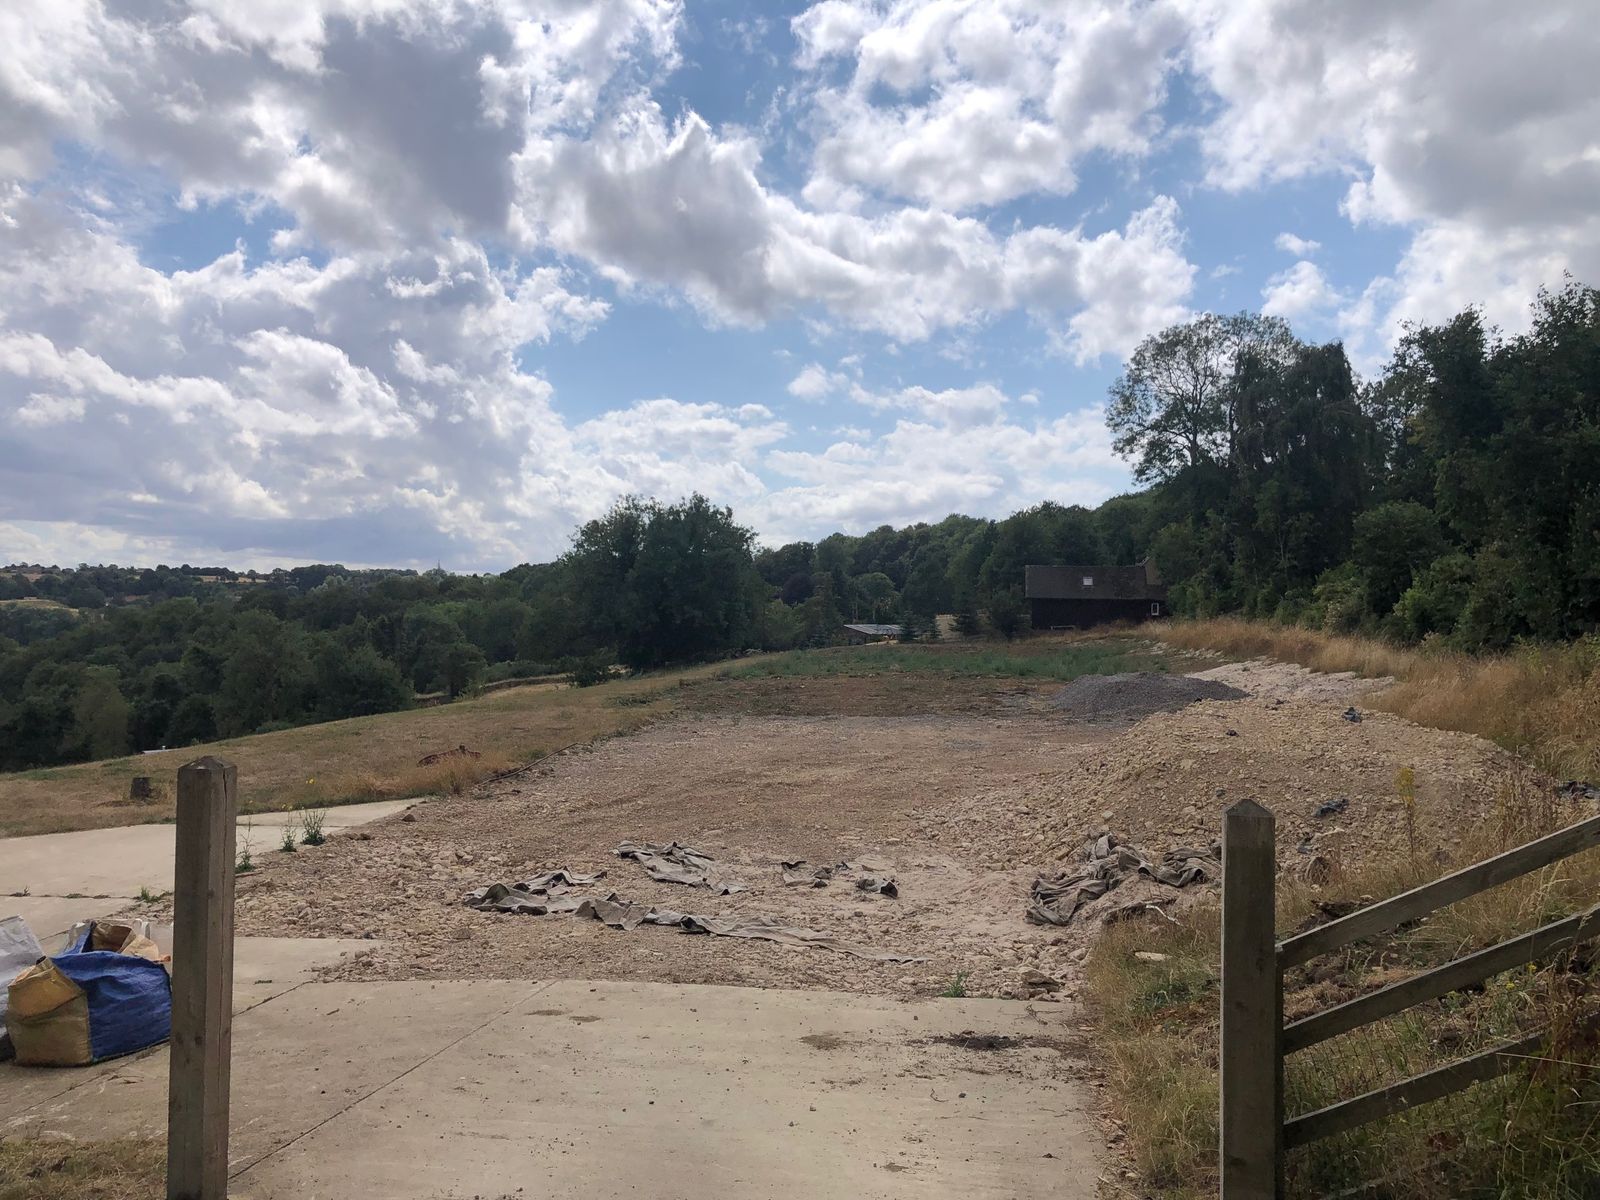
Clearance Complete: A Self-Build with Valley Views
Site clearance is complete and groundworks begin soon on a single-storey self-build.

Back to Nature: Re-imagining Community Spaces
Early conversations with a local community group about returning a shared space to nature.
August 2026 · Foundations, Finishes & Farewells
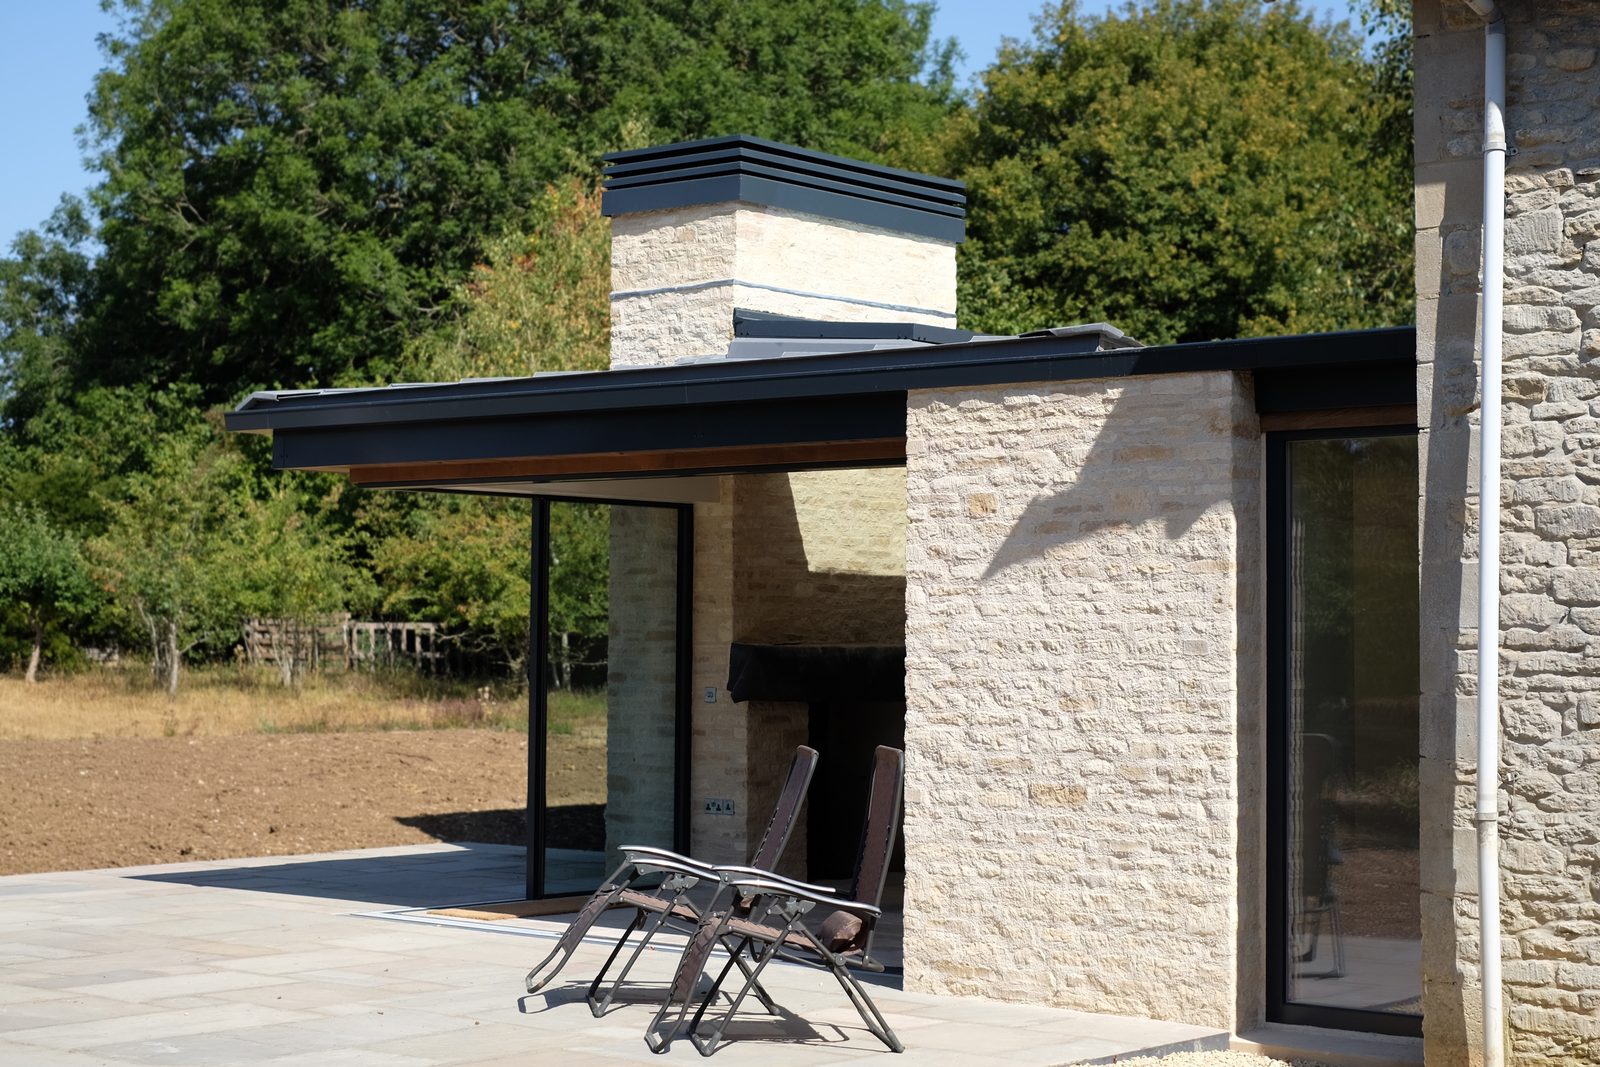
Complete: A Cottage Extension in Cirencester
Separate, compartmentalised rooms opened up into one connected, light-filled space.

Forest of Dean Self-Build Taking Shape
Ground preparation is underway on a sustainable self-build designed around a wheelchair user.
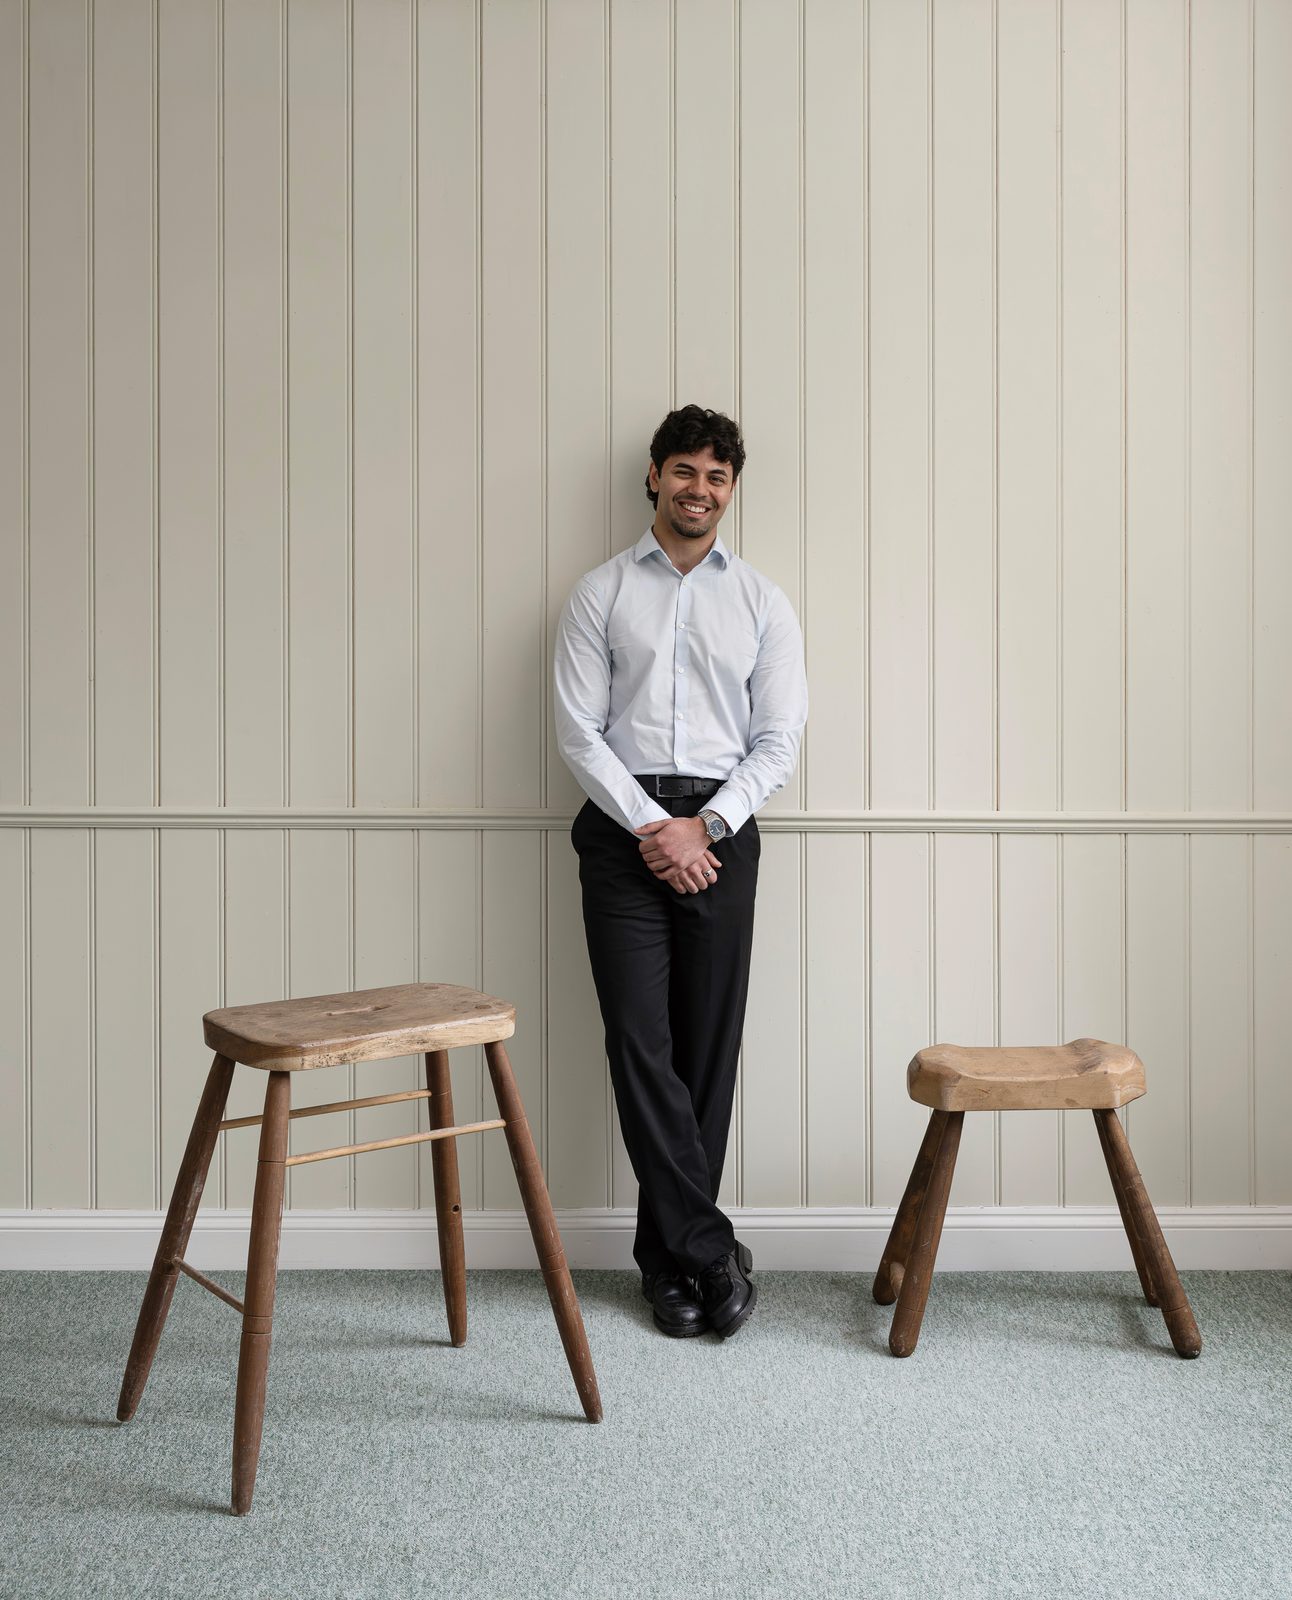
Saying Goodbye to Arnav
Arnav leaves the studio to complete his Part 2 at Cardiff University.
July 2026 · Planning Progress & Keeping Cool
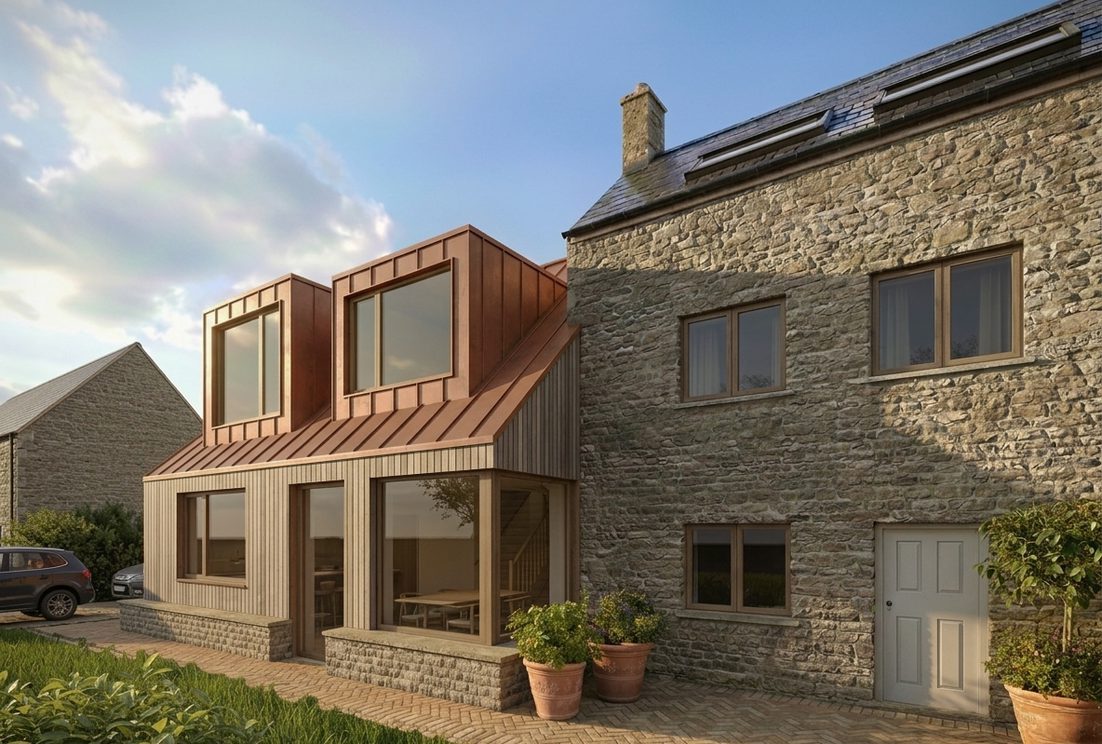
Planning Granted: A Weaver’s Cottage in Chalford
A sensitive extension to a late-18th-century weaver’s cottage in the Chalford Hill Conservation Area.

Keeping Cool: Swimming Pools and the Sustainability Question
Natural pools, heat pumps and cold plunges: the more sustainable ways to stay cool at home.

Progress in the Chilterns with LIVEDIN
A planning application for a single self-build home, following Permission in Principle earlier this year.
June 2026 · Planning, Re-Use & the Archives
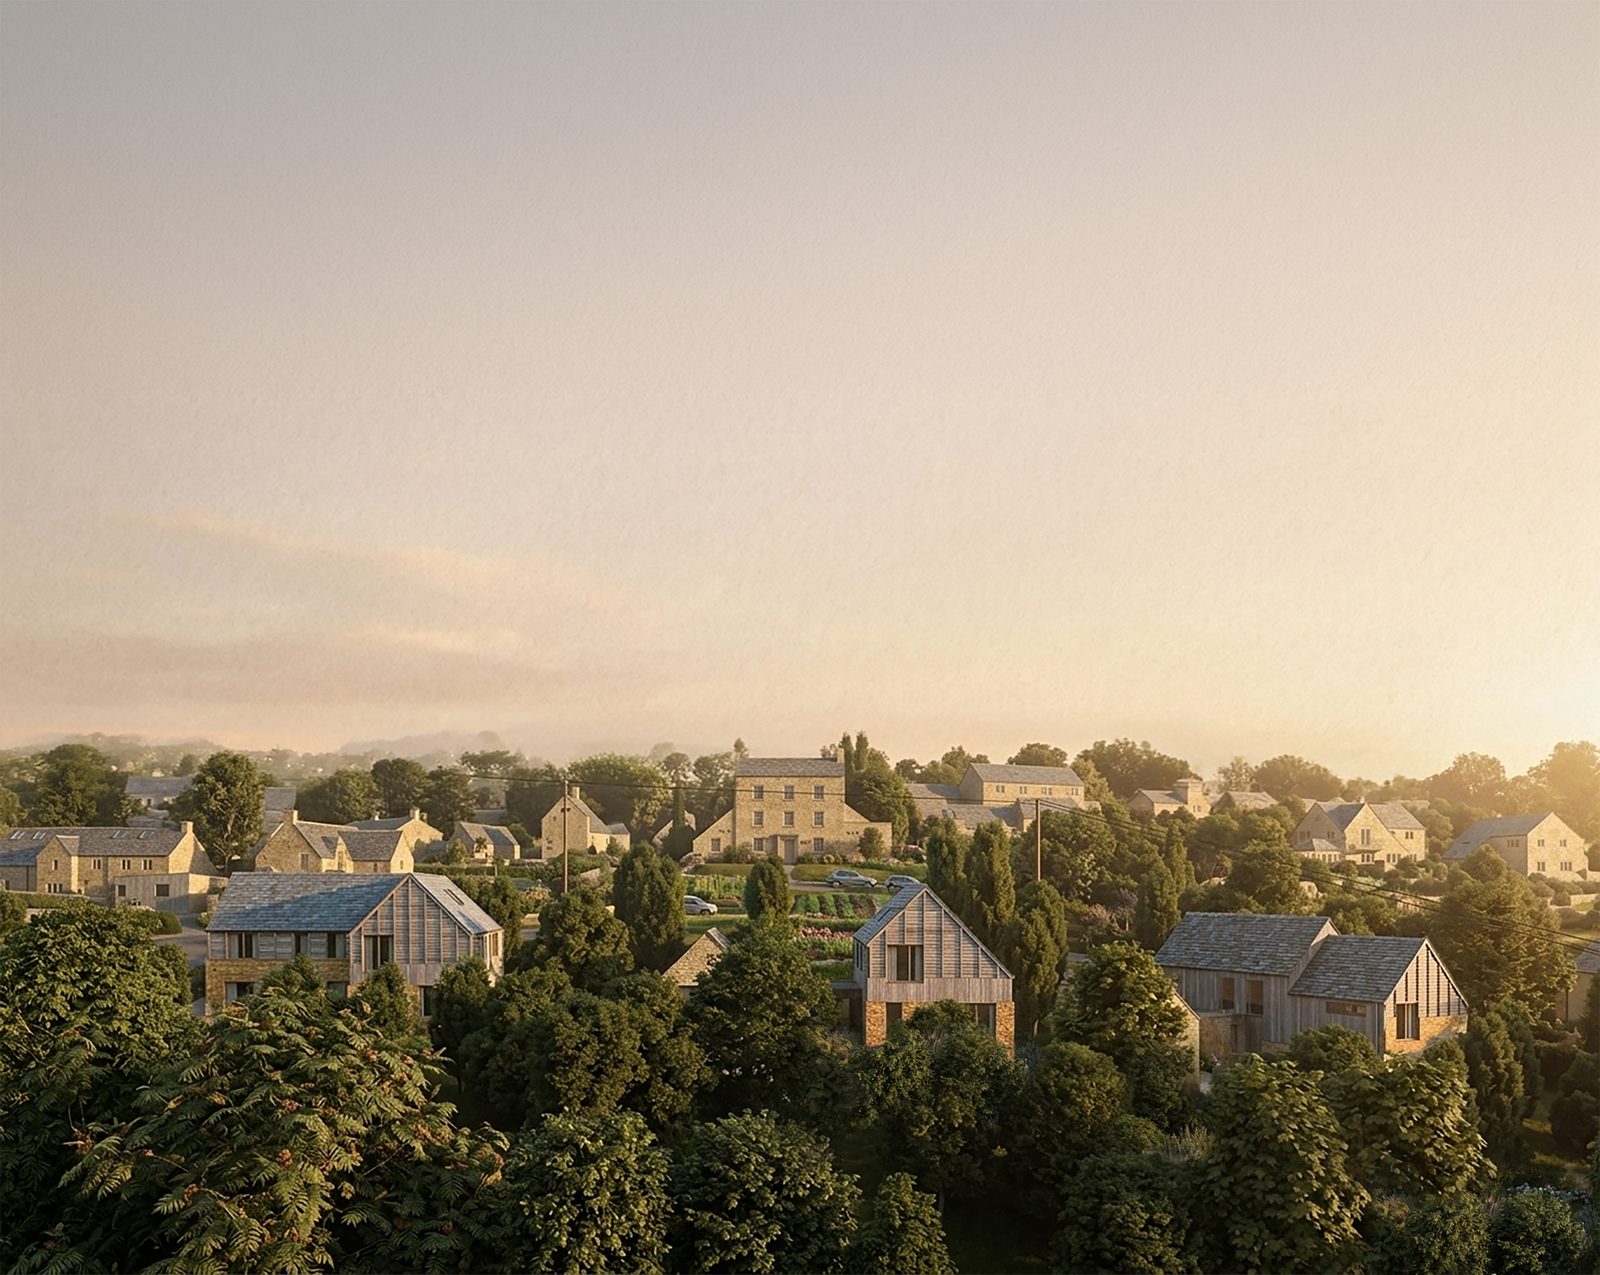
Planning Submitted for a Cotswolds Multi-Plot Self-Build
Three self-build homes on a steep Cotswold hillside, developed with our sister company, LIVEDIN.
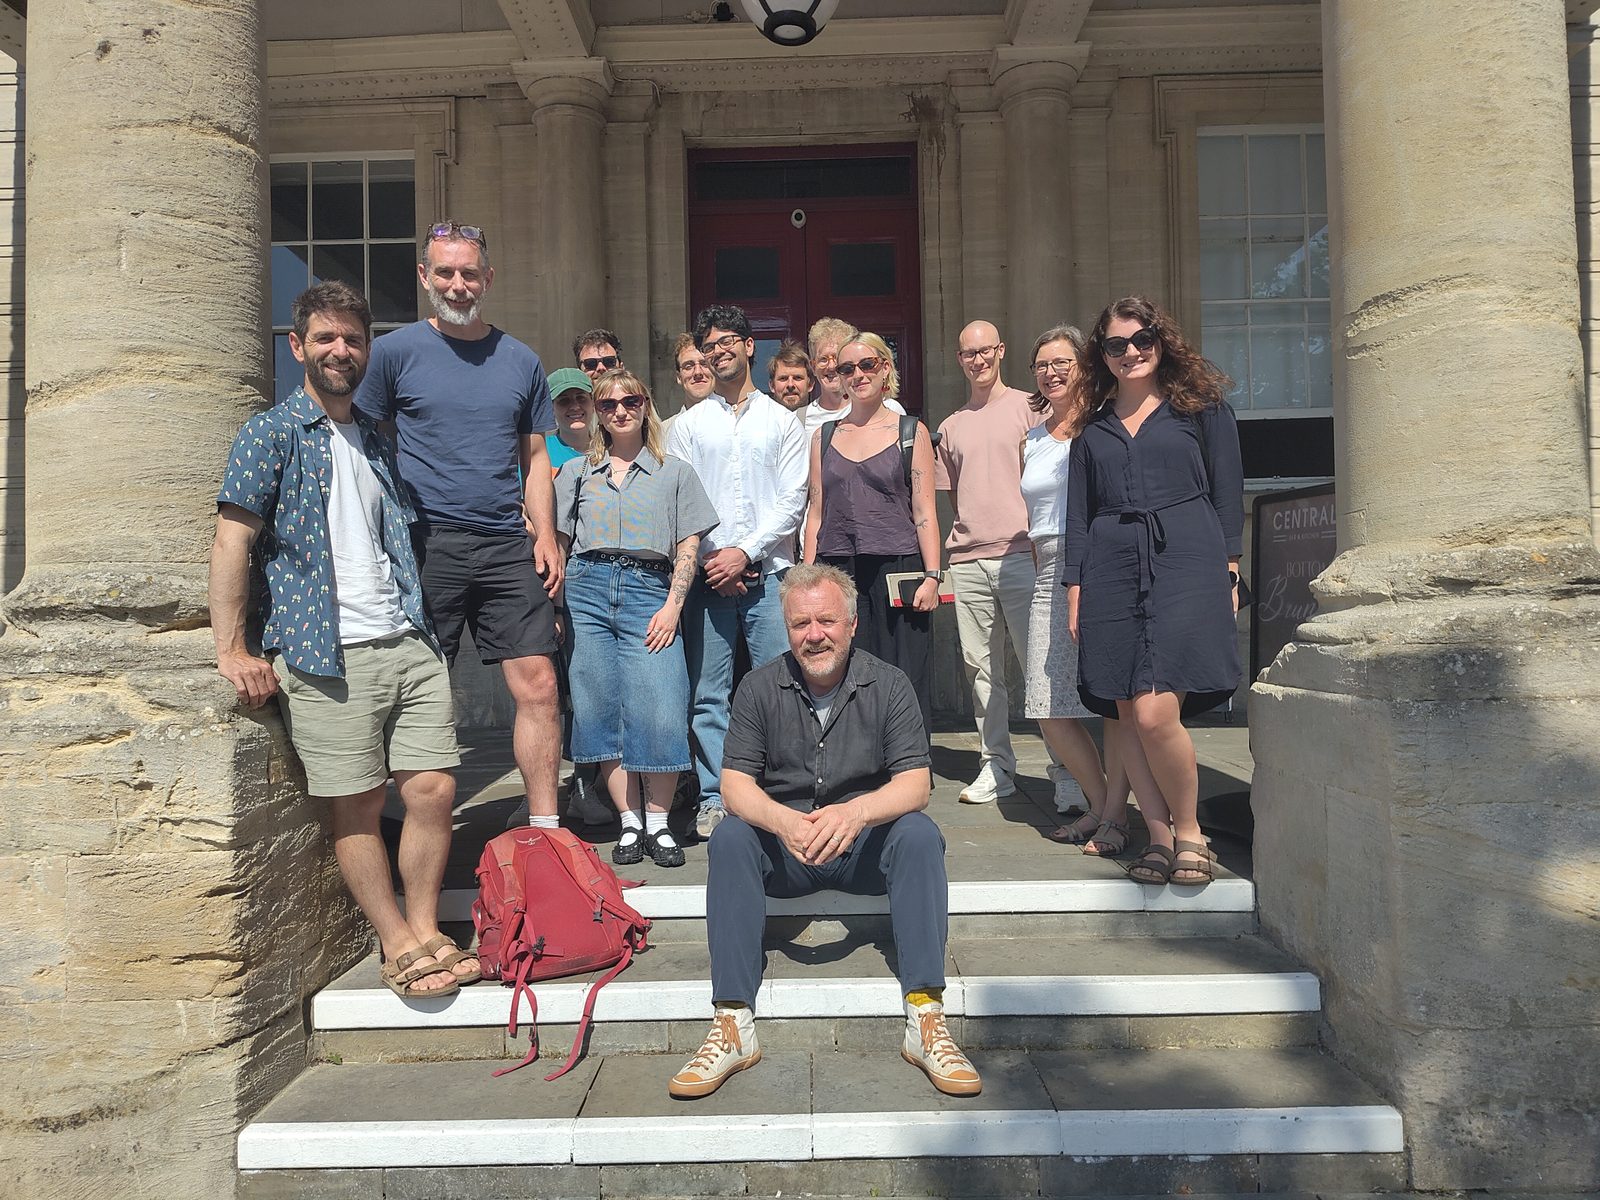
All Things Re-Use with Duncan Baker-Brown
An inspiring afternoon on the circular economy, hosted by RIBA Gloucestershire in Stroud.

From the Archives, Finally Captured
A cottage extension completed a few years ago, newly photographed and still inspiring new clients.
May 2026 · Community Hubs & Moments of Pause
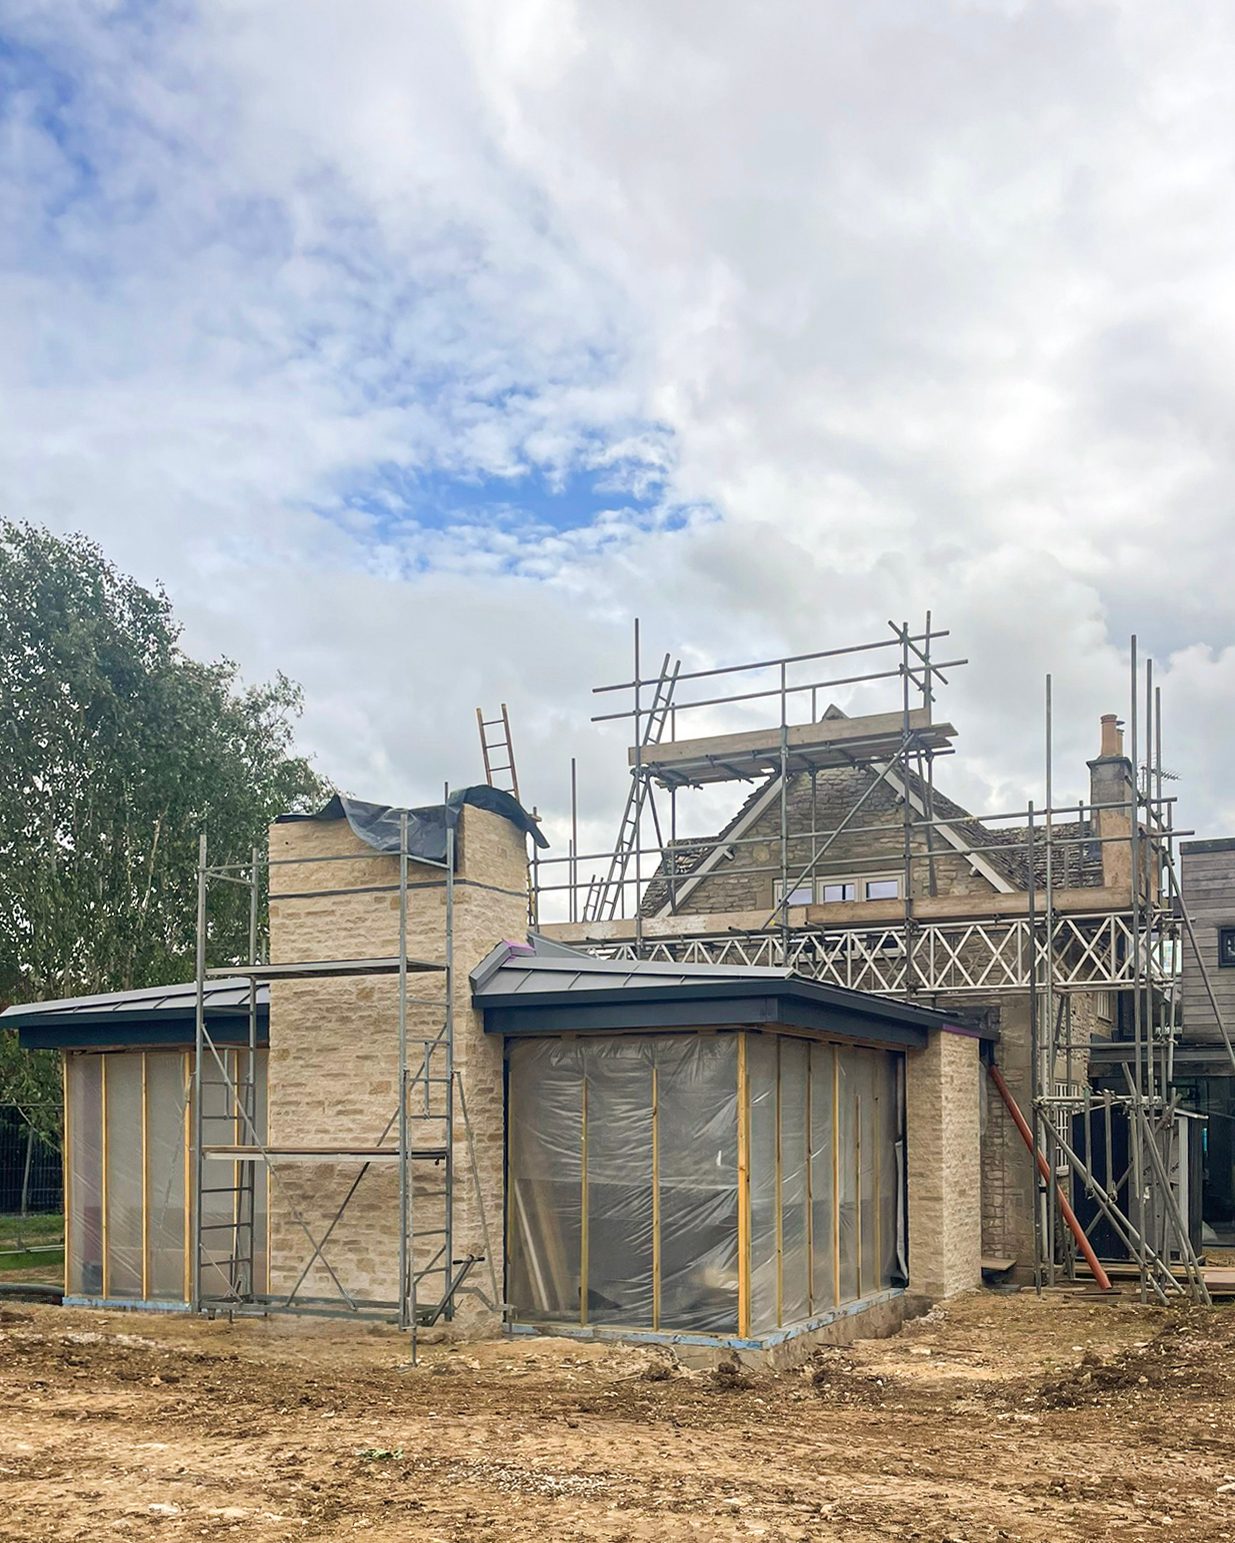
The Last Stretch to Completion
Scaffolding down and the building envelope revealed on our Cirencester cottage extension.

Designing for Wellbeing: Co-Design at Trinity Hall
Sharing early design concepts with local residents for Art Shape’s new creative health centre.

Places to Dwell: The Art of the Window Seat
A room should have windows you can stay in, not just windows you walk past.
April 2026 · Better Connections & Healthy Homes

Submitted: A Cottage in a Conservation Area
A replacement side extension and garden studio in hempcrete, stone and zinc.
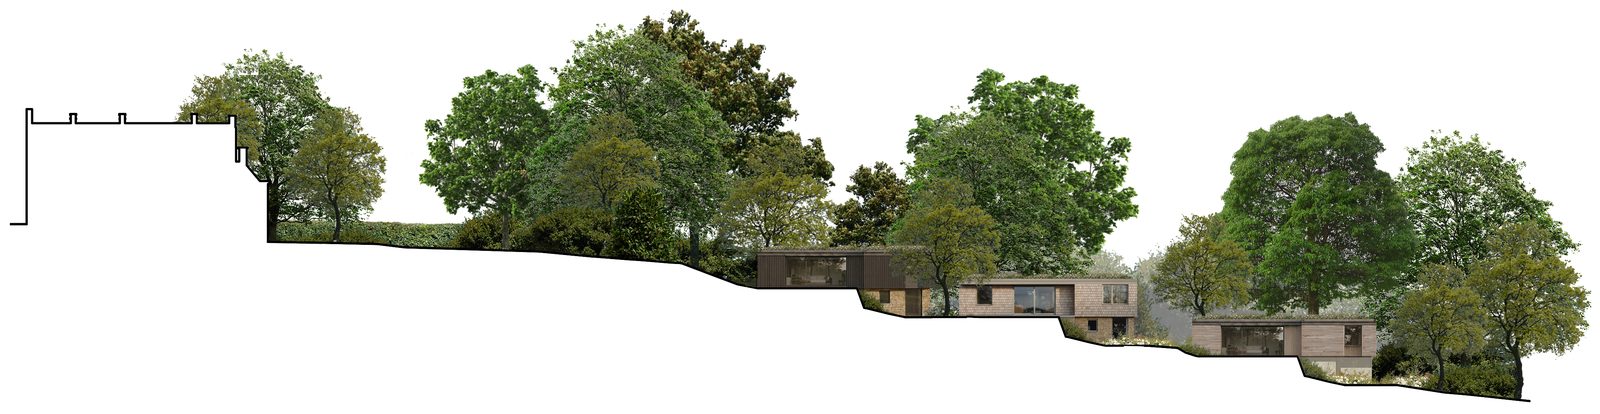
Imagining Communities with LIVEDIN
Designing for homeowners who haven’t arrived yet, on multi-plot self-build sites.

Building with Nature: Raw or Systemised?
Balancing the character of raw natural materials with the certainty of prefabricated systems.
March 2026 · Spring Light & New Growth

Captured in Light: Inside Our Surrey Project
A first look at the finished interiors of Hazelbridge Cottage, now the family has moved in.
Planning Granted: A Cottage in Tetbury
A modest side extension creating a boot room and a proper sense of arrival.

Better Ways to Retrofit Our Existing Homes
A hands-on day of Fabric First Retrofit training at the NSBC in Swindon.
February 2026 · Finding Light & Life in Local Spaces

Planning Approved: A Cottage in the Slad Valley
An extension inspired by the arrow-shaped stained glass of an Arts and Crafts cottage.
Building Stronger Connections in Our Community
A stronger focus this year on small, careful projects close to home.
Future Thinking: Shaping Visions
What if reducing our impact isn’t enough, and the task is to help life thrive?
January 2026 · Winter Builds to Future Self-Builds
Planning Approved: A Self-Build Forever Home
A three-bedroom self-build designed with local materials and local consultants.
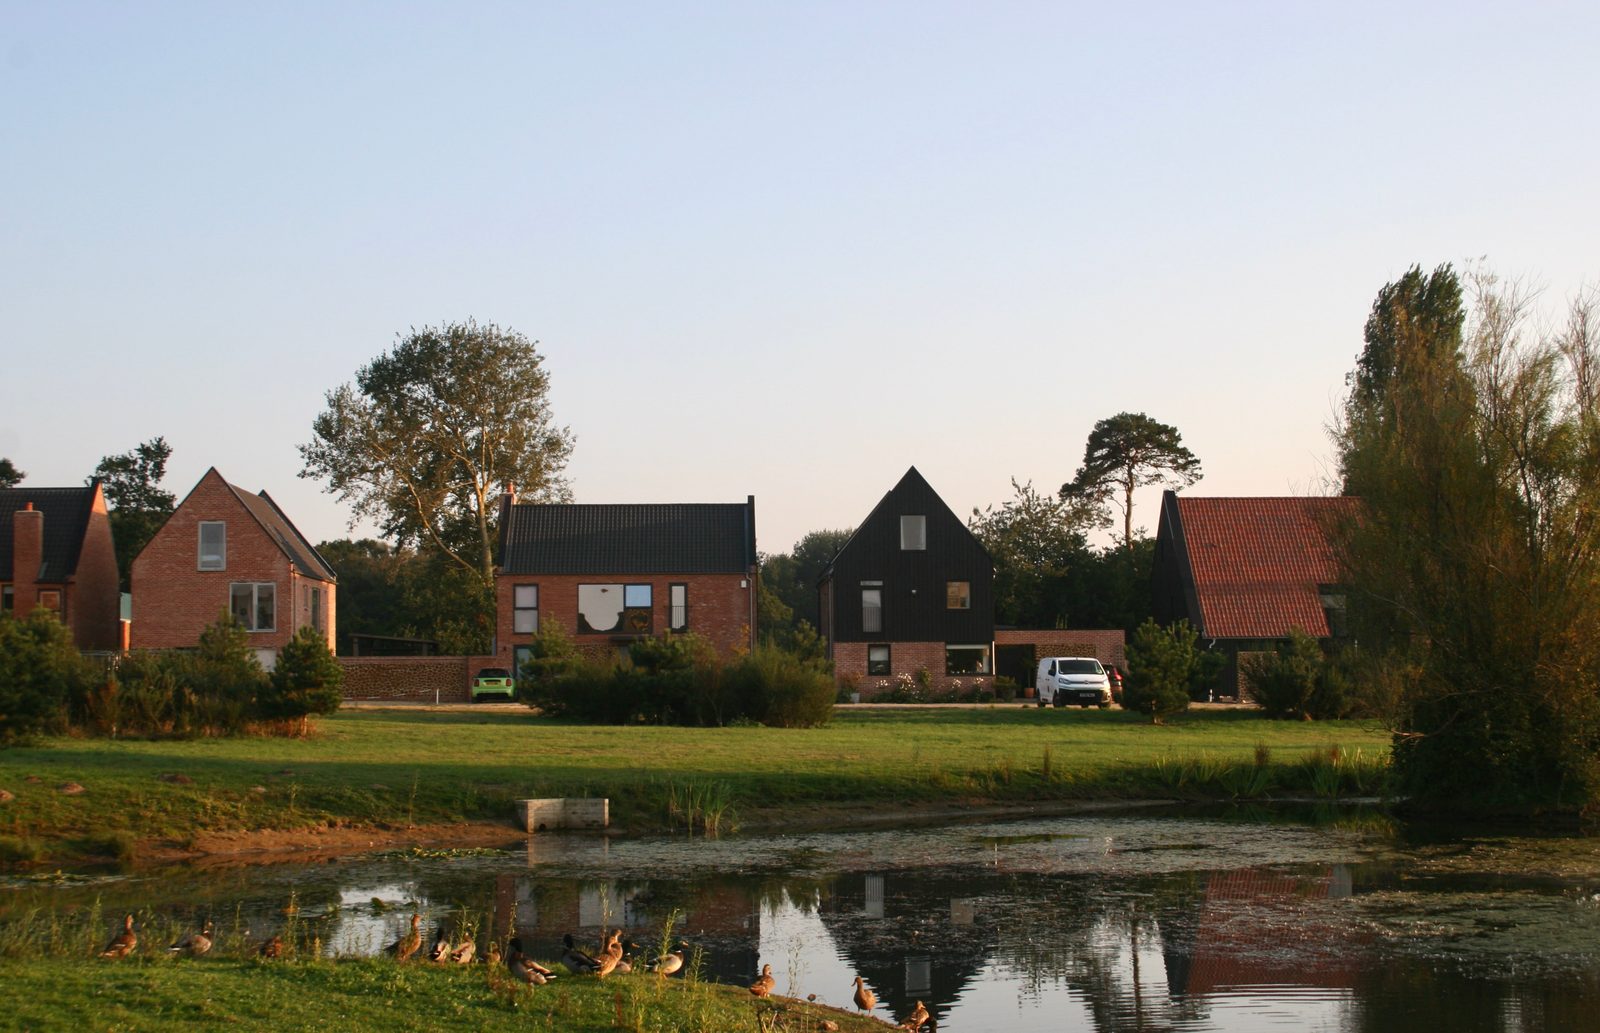
Designing Homes, Building Community with LIVEDIN
Coming together in person with architects, self-builders and community-led developers.

Exploring New Possibilities with ArkWood
Invited to enter a landscape-focused design competition in Shepton Mallet.
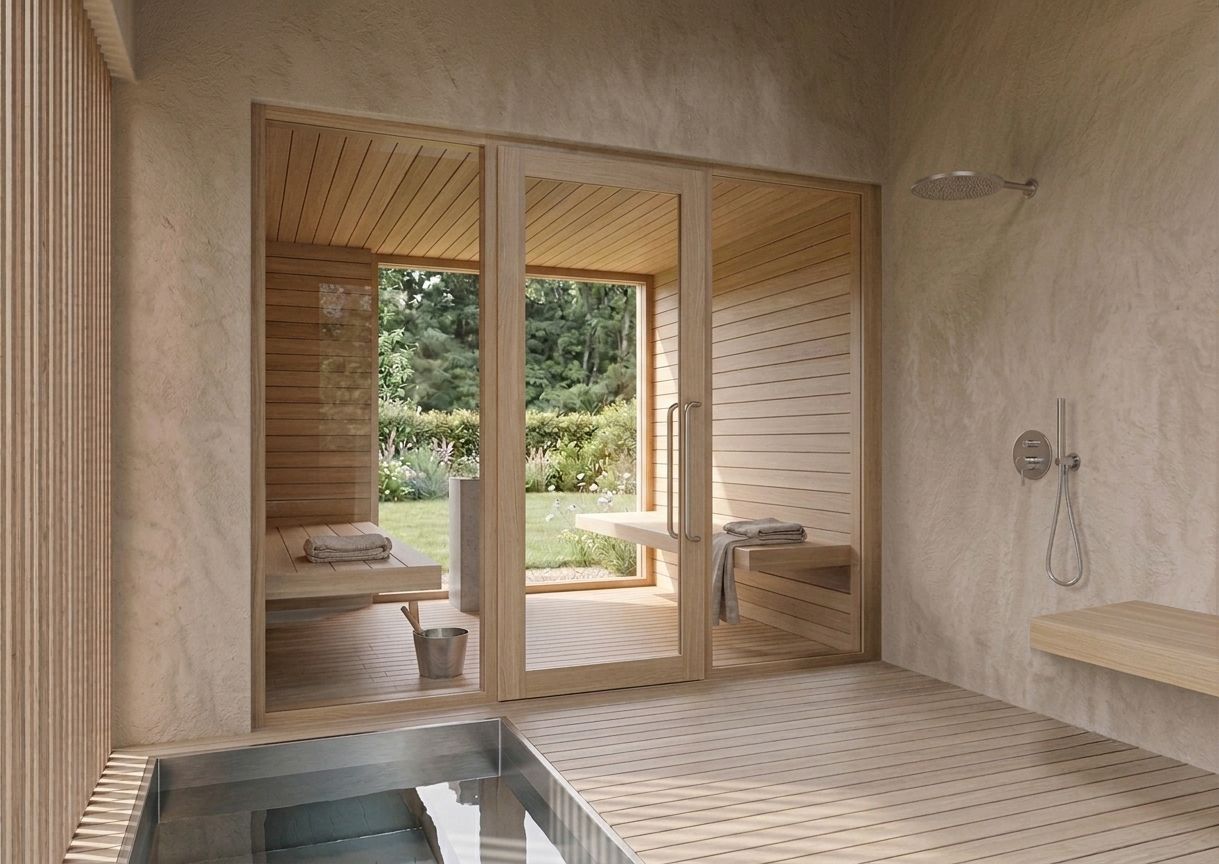
We've submitted plans for a private new wellness space in Stroud: a standalone building set within a garden, housing a sauna, a gym and therapy rooms.
The building sits carefully within its landscape and is positioned to frame views out across the garden and valley beyond, so the setting becomes part of the experience. The structure itself is deliberately simple, letting the landscape and materials do the work.
Material choice is at the heart of the design. We're exploring simple, bio-based materials that manage moisture naturally, while giving the spaces a tactile, sensory quality. In a place designed for wellbeing, how a building feels matters as much as how it performs.
We'll share more as the application progresses.


Left: cutaway sketch of the existing barn, investigating structure and materials.
Right: sketch of the proposed scheme.
We're excited to be getting started on site with another local self-build. Site clearance is now complete, and groundworks will begin soon, with a timber framing company and a local contractor on board.
The site was previously home to an agricultural stable barn. While it wasn't suitable for retrofit, it didn't go to waste: the barn was carefully disassembled and taken away to be reused elsewhere, giving its materials a second life.
The site enjoys incredible views out across the valley, and the new single-storey home has been designed to draw them in and frame them.
For our clients, the project is as much about the future as the view. They're downsizing to future-proof, moving from a larger house to a home on one level that will support them comfortably for years to come.
We've recently started some early conversations with a local community group about the future of a shared space. It's very much the beginning of the journey, but we wanted to share some initial visualisations.
The idea at its heart is simple: to return hard-edged spaces back to nature. Many shared spaces were shaped by priorities of the past. As we respond to a changing climate, there's a real opportunity to soften these places and let planting and habitat find their way back in.
We're looking forward to exploring these ideas together and will share more as the conversation develops.
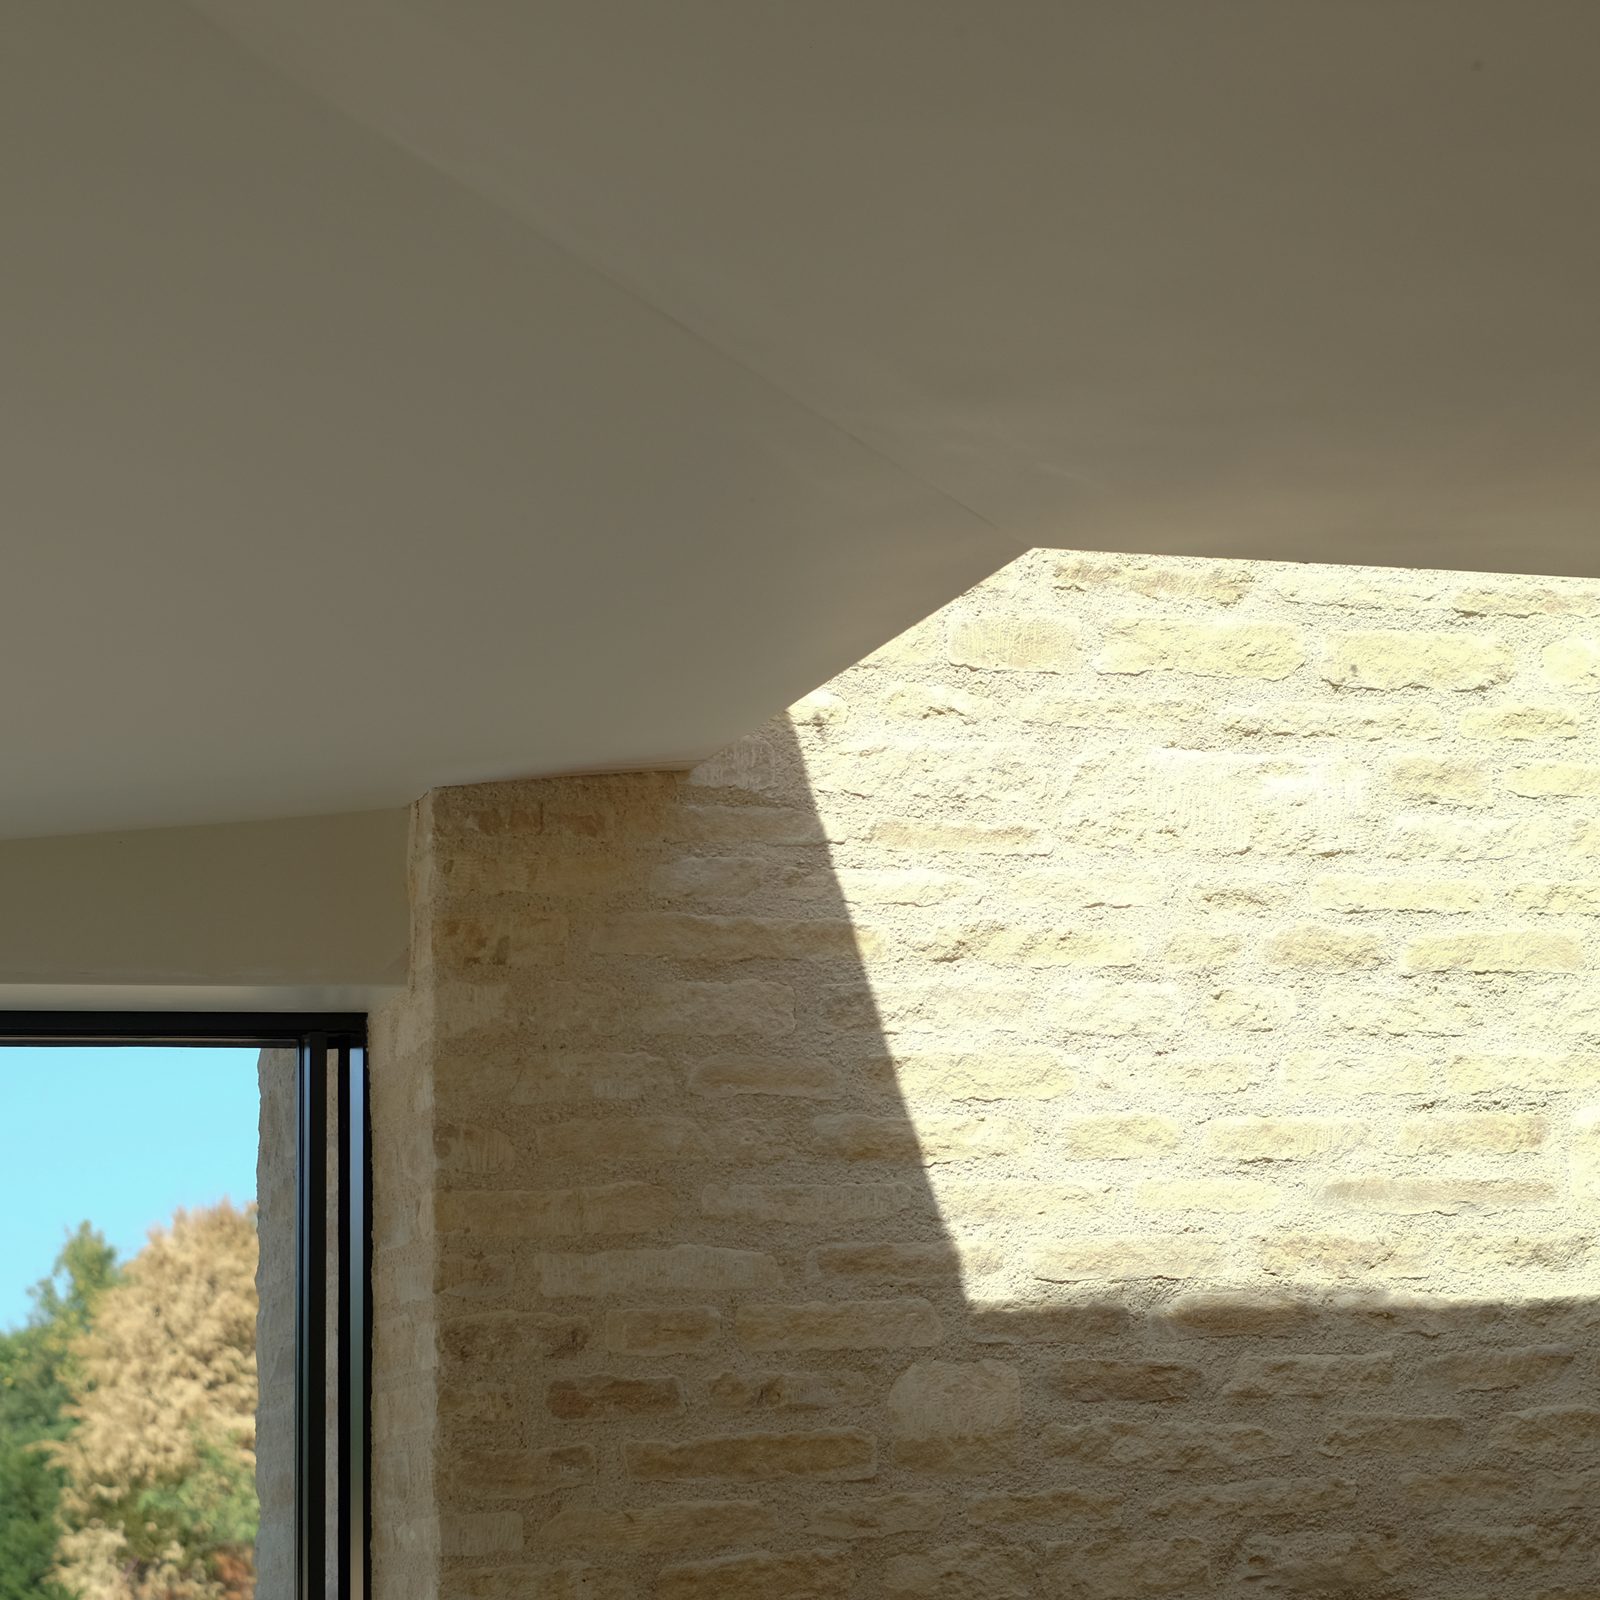
Below left: inside the new extension.
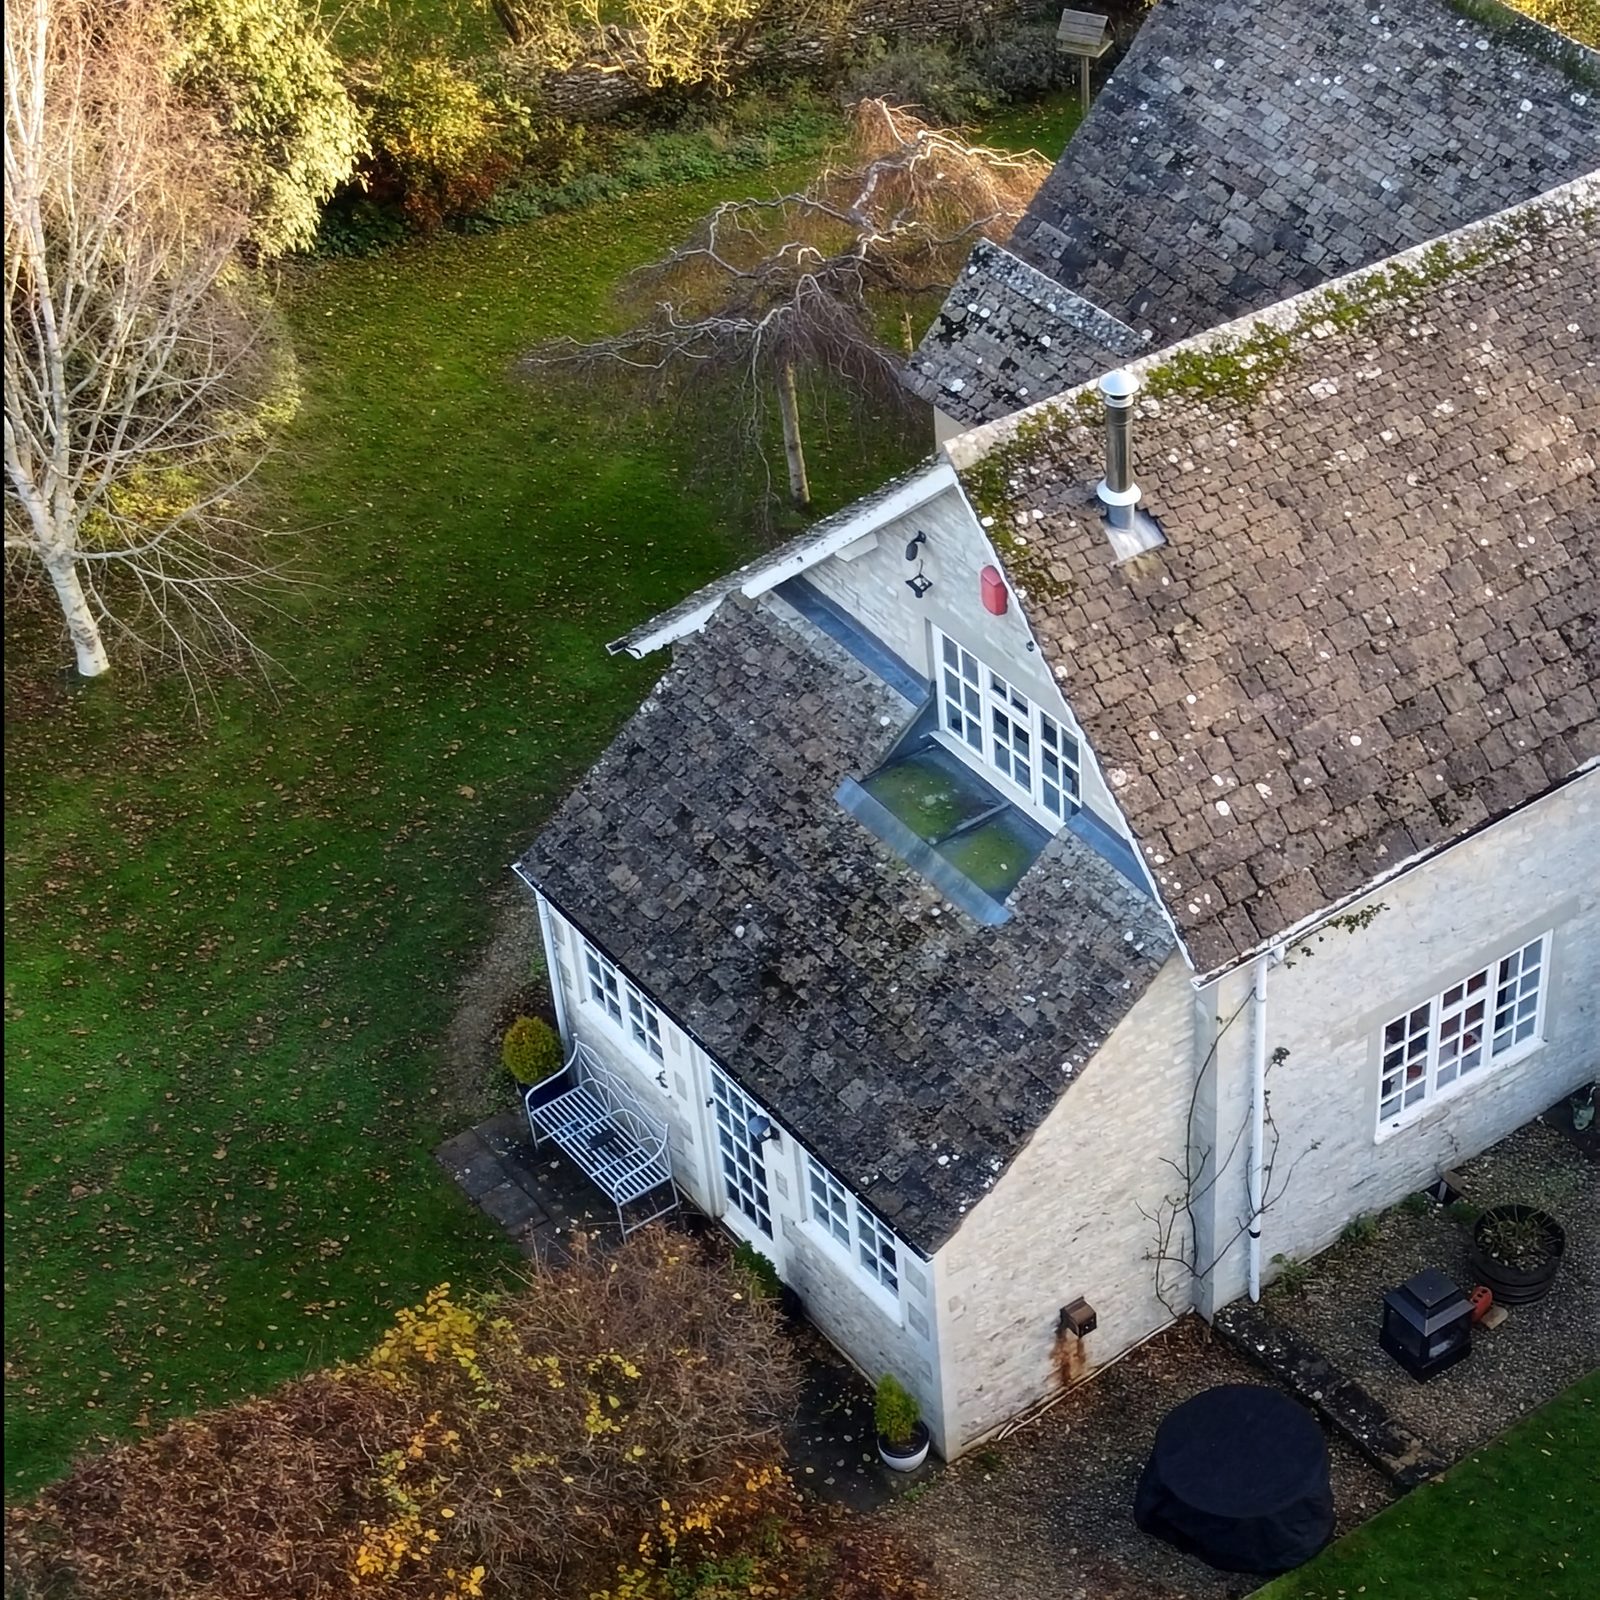
Below right: the cottage from above before work began.
We're excited to share that an extension and renovation to a cottage in Cirencester is now complete. The project began by demolishing an old lean-to utility room, then reconfigured the ground floor kitchen, living and dining spaces, extending them out into the garden and opening the whole floor up to the views beyond via a new extension.
What was once a series of separate, compartmentalised rooms is now one connected, light-filled space: a good reminder of how much modest interventions can change the way a home is actually lived in, without losing the character of the original house.
The feedback has been lovely to hear. The clients have told us how pleased they are with the new layout and flow, and how even the smaller interior changes have made a real difference to their everyday life, with the extra space of the extension itself feeling like the bonus on top.
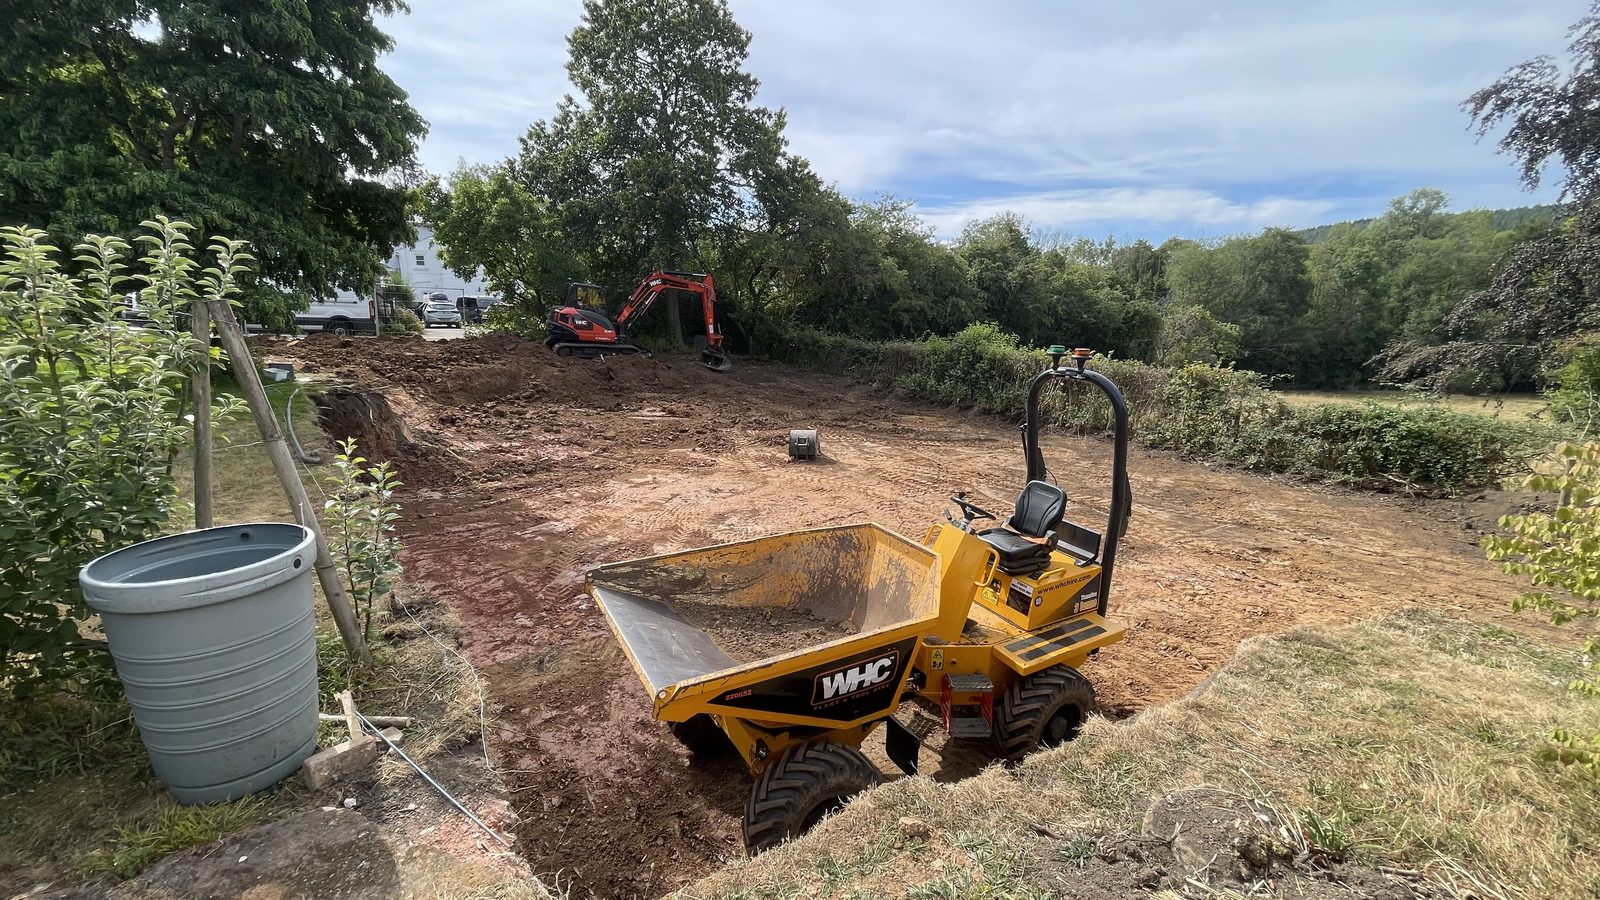
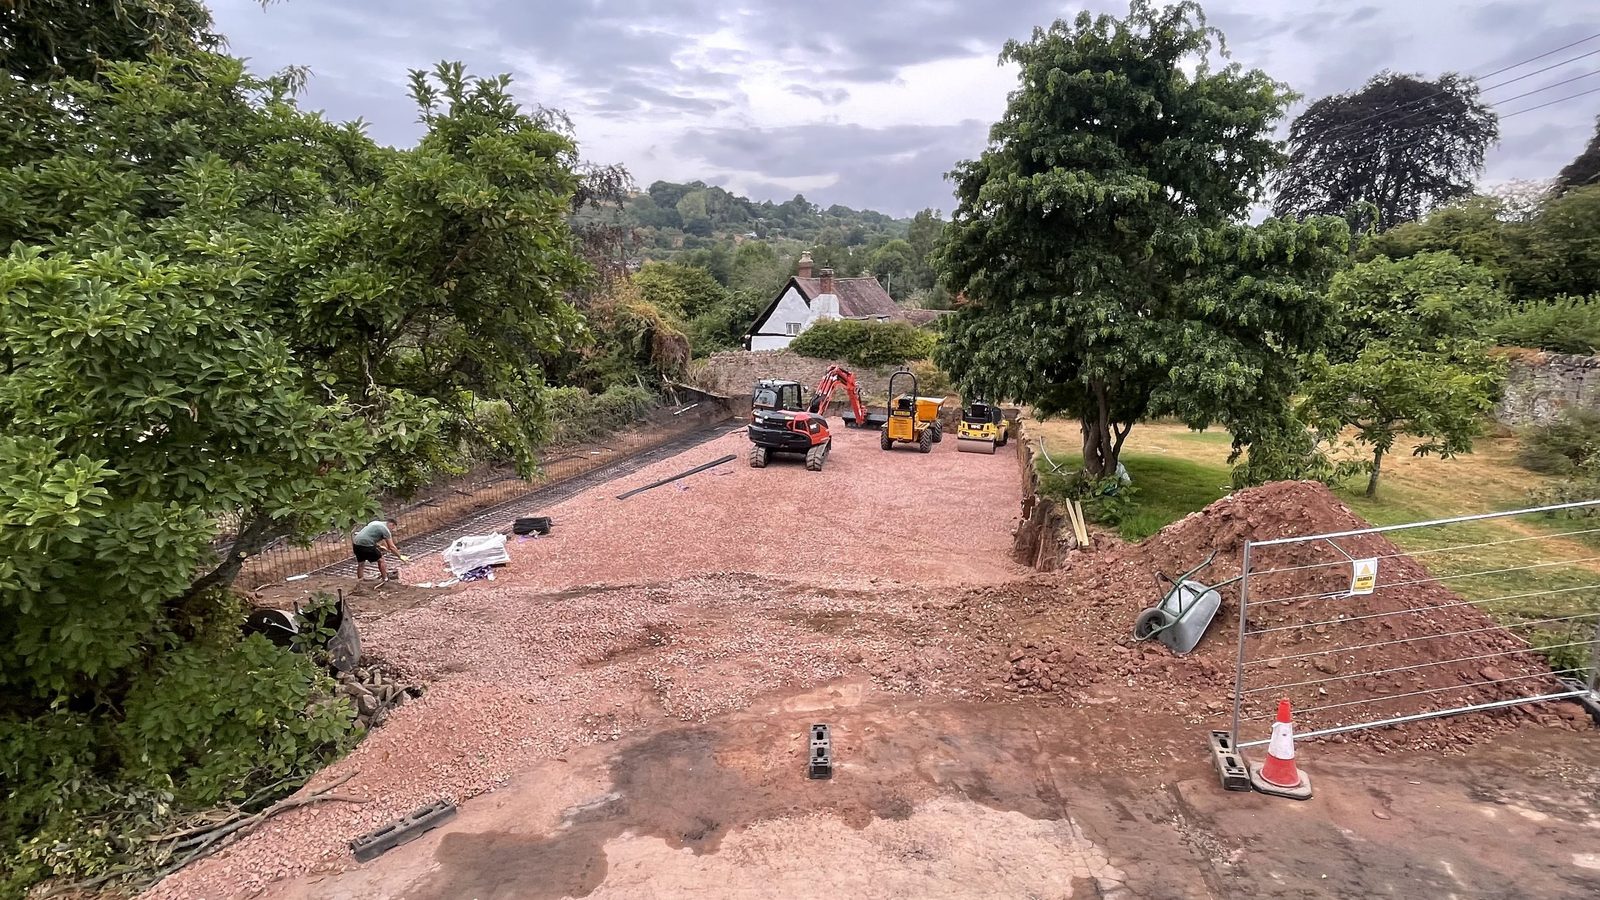
Ground preparation is well underway on a sustainable self-build home we've been supporting from the earliest sketches, a home designed from the very first sketch around the needs of a wheelchair user. Retaining walls are going in to manage the sloping site, and the ground is now being prepared ahead of the timber frame company's arrival to install the ground-bearing slab: the foundation, quite literally, for everything that follows. The build itself is in the hands of Matt Houghton (Matt Built Ltd), whose care on the project so far has been a pleasure to see.
Step-free access and generous space to move were never an add-on here, but the starting point of the design: proof that sustainable, low-impact building and genuinely accessible design don't have to be separate conversations.
If you have a self-build site in mind, or even just a hunch that one might exist, we'd love to hear from you and talk through what's possible: email info@mhworkshop.co.uk or call +44 (0)1453 887186.
Photography: Pete Helme
This month we said goodbye to Arnav, who joined MHW back in December 2024. In that time he's turned his hand to a genuinely wide range of work across every RIBA stage, from single dwellings to multi-plot schemes, and even the design of a pool and a set of treehouses along the way. We have appreciated all of his hard work.
Arnav is off to complete his Part 2 at Cardiff University, and while we're thrilled for him, the studio will feel a little quieter without his bright, humorous energy in it. You will always be part of the team, Arnav. Good luck in Cardiff; we'll miss you.

We’re delighted to share that a planning application has been submitted for our latest multi-plot residential project, developed in close collaboration with our sister company, LIVEDIN.
The site is a beautifully rugged, steeply sloping parcel of land within the Cotswolds National Landscape. Designing for such a stunning yet ecologically sensitive context took careful navigation, and rather than fighting the dramatic topography, the design embraces it.
The proposal features three detached self-build homes. Keeping the density low gives generous space between them and preserves the open, rolling character of the hillside. Echoing the organic pattern of the surrounding village, the homes sit quietly in the landscape, much as historic dwellings cluster along the area’s narrow lanes.
The scheme frames panoramic views across the valley while respecting the local ecology: sensitive landscaping protects a public right of way, safeguards the catchment of two neighbouring Special Areas of Conservation, and actively boosts biodiversity.
We look forward to sharing updates as the project progresses through planning.
At the end of May, the team enjoyed lunch and an inspiring afternoon at Stroud’s Subscription Rooms for a talk arranged by RIBA Gloucestershire. Architect and author Duncan Baker-Brown spoke passionately about circular economy principles, marking the release of the latest edition of his book, The Re-Use Atlas: A Designer’s Guide Towards the Circular Economy.
The talk was a brilliant mix of theory and practice, walking us through case studies and leaving us with a toolkit for becoming designers as well as “urban miners”: finding innovative ways to source and reuse materials that already exist in our built environment, rather than relying on new resources.
The afternoon closed with Duncan sharing his vision for his run for RIBA President, opening up a candid discussion about the changes we’d like to see within the RIBA and the wider profession. We left well fed, inspired, and excited to bring these circular ideas into our upcoming projects.
Photography: Pete Helme
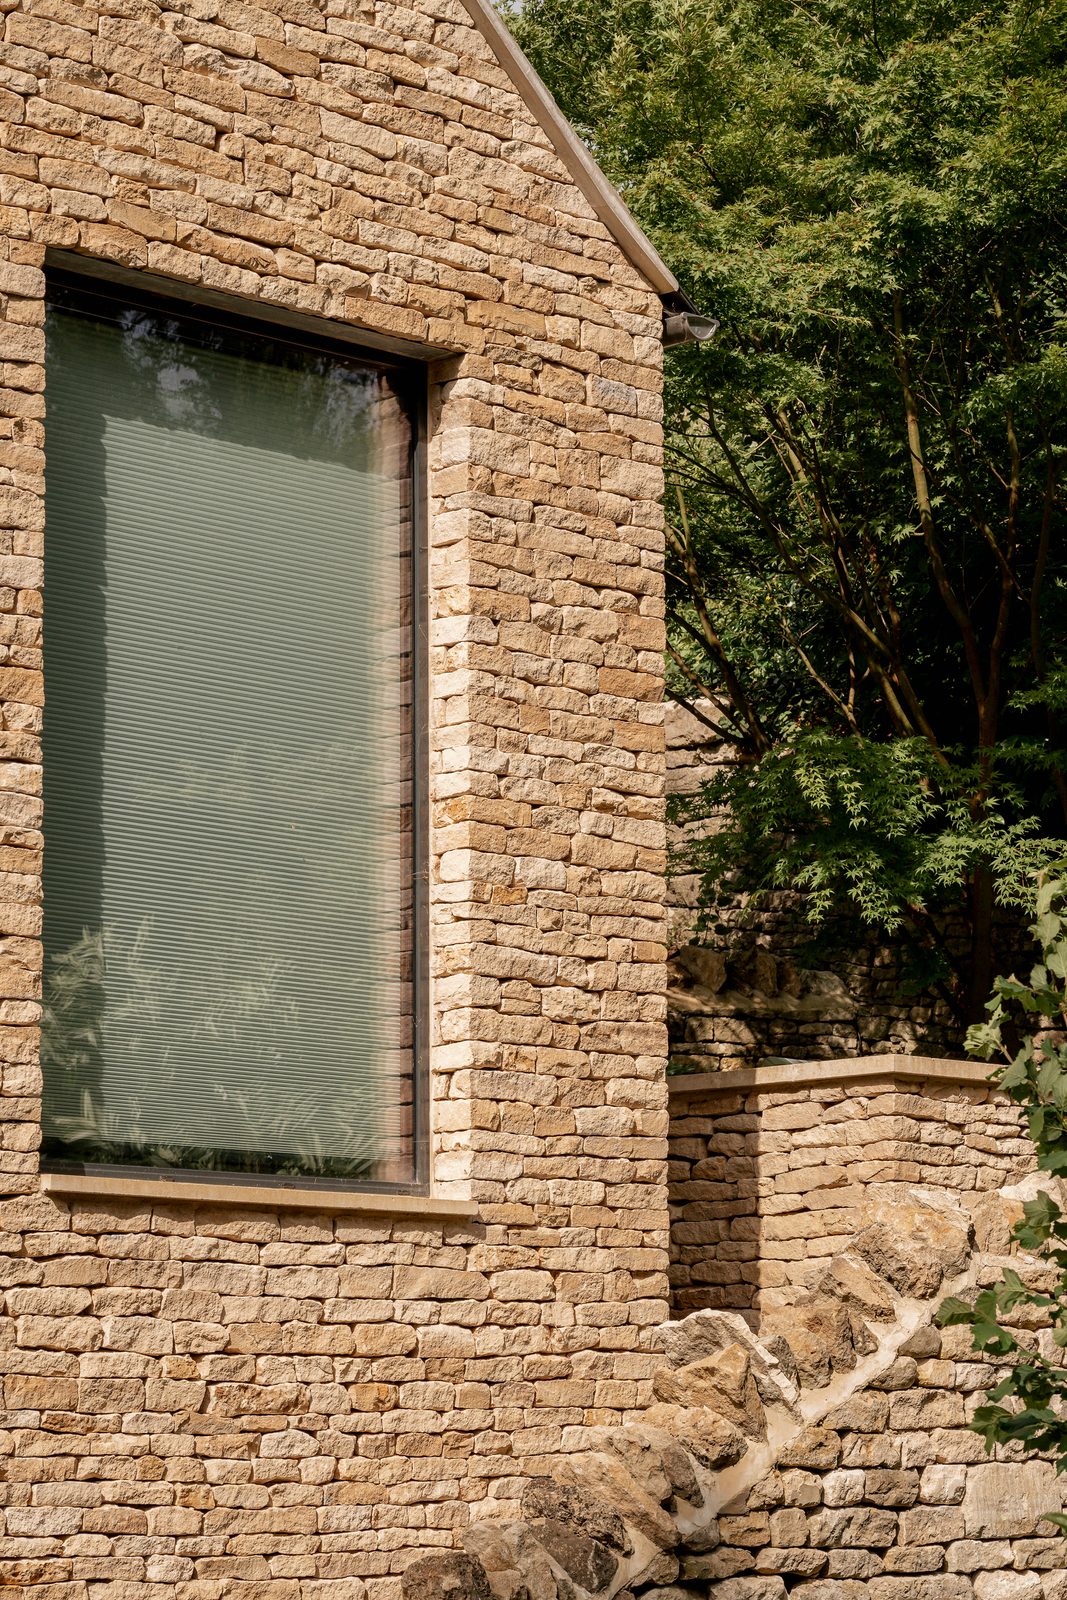
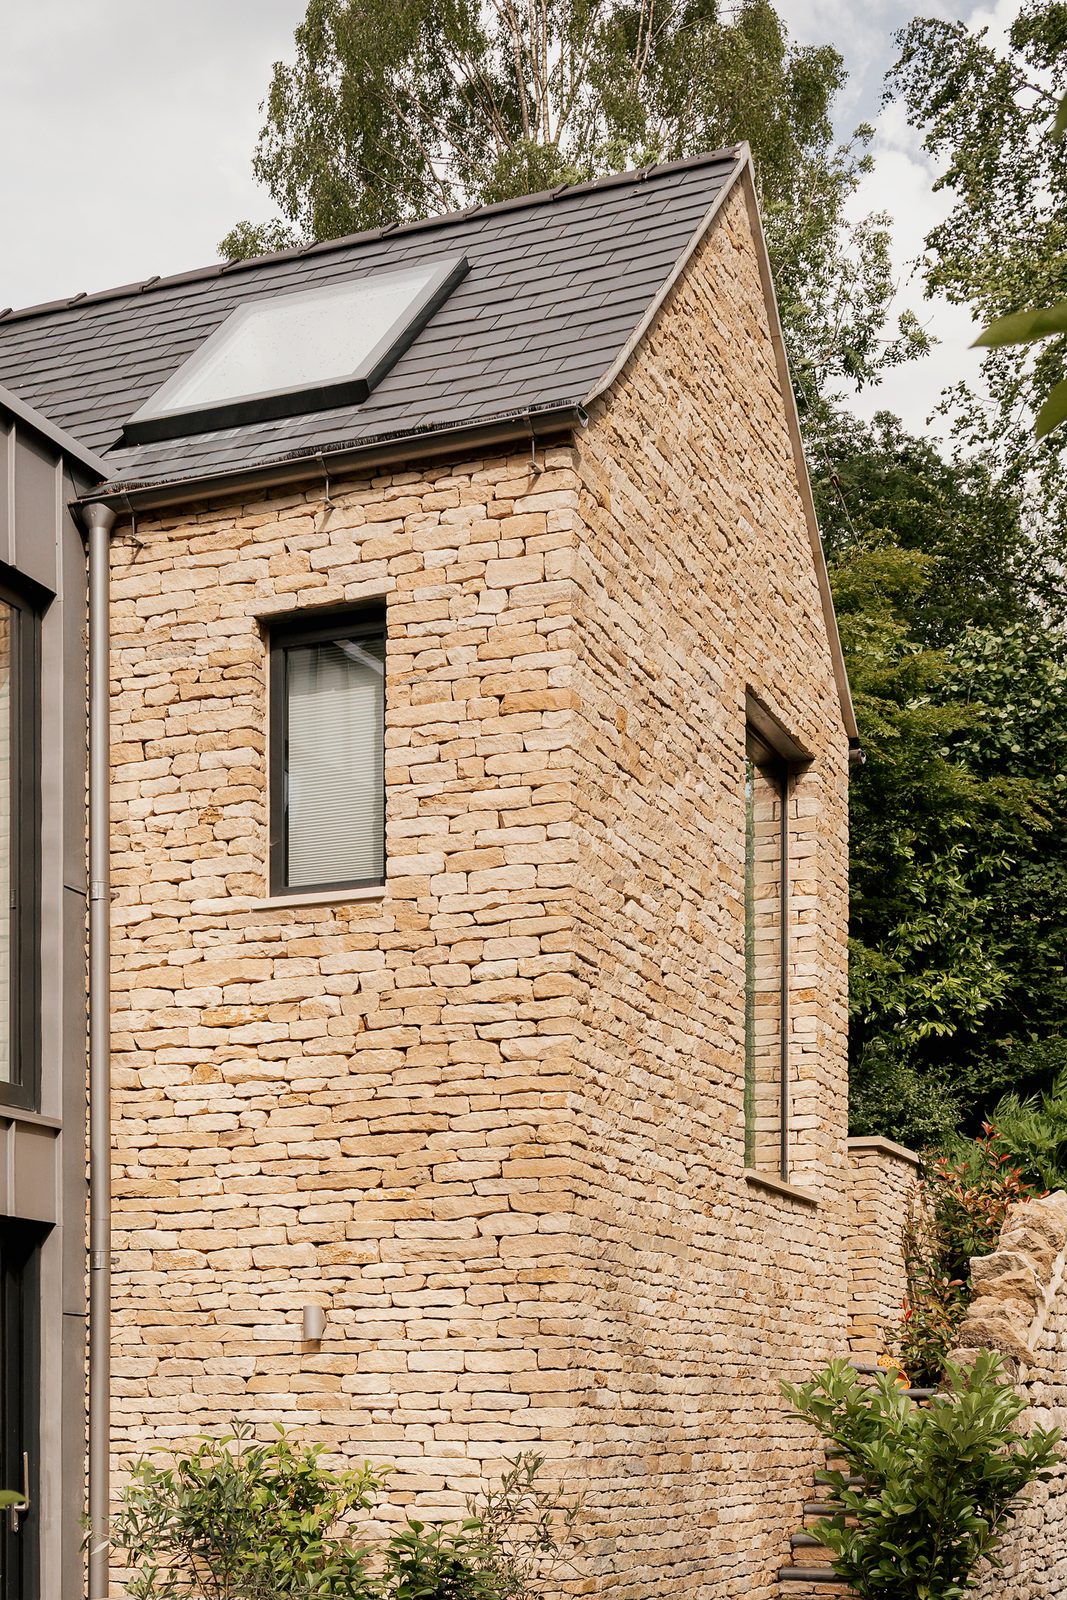
We recently had photographer Pete Helme capture a project of ours completed a few years ago, and seeing how beautifully it has matured has been an absolute joy.
The project is a contemporary extension to a traditional stone cottage, designed to sit harmoniously within its sensitive conservation area. Contrasting the cottage’s lime-pointed stone and Cotswold slate with a modern palette of drystone cladding, zinc and slate, the design strikes a careful balance between old and new.
Since completion it has been a positive addition to the neighbourhood, and several of our new clients have referenced it as the design benchmark for their own projects: a reminder that thoughtful, sensitive design stands the test of time.
See more of the project: Cotswold Cottage Extension.

We’re delighted that planning permission has been granted for an extension to a late-18th-century weaver’s cottage in Chalford. The cottage is recognised as a positive contributor to the Chalford Hill Conservation Area, its tall, narrow form a small piece of the Frome Valley’s industrial history.
The consent follows a redesign after an earlier scheme by others was refused, largely because a double-gabled addition read as too dominant and too vertical against the cottage. The approved design instead uses a catslide roof that drops low into the hillside, a humble, traditional form found throughout the valley, while new openings follow the horizontal, square-set proportions of the original windows and uPVC is replaced with traditional metal casements.
Stone reclaimed from the site will be reused in the new ground-floor walls, and an original oval stone window will be carefully rebuilt within the extension. Above, a lightweight upper storey in red standing-seam zinc and timber marks an honest distinction between old and new.
The brief also pushes hard on performance, targeting Passivhaus standards for the building fabric, with an air source heat pump and solar PV. With consent in hand, we’re now guiding the clients through the next steps from approved design to building on site.
As July’s heatwave has shown, staying cool at home is very much on people’s minds, and pools have been a big part of that conversation this month.
Natural swimming pools and ponds, filtered by planting rather than chemicals, are the ones we find most exciting: no heating demand, no chemical upkeep, and a garden feature that doubles as habitat. They’re a natural fit for clients who care about biodiversity as much as a place to swim.
For those keen on a heated pool, an air source heat pump paired with a cover remains the sustainable combination. Heat pumps move heat rather than generate it, and covers cut the evaporation that causes most heat loss. And for a low-fuss alternative, cold plunge pools are unheated by design, with real wellbeing benefits and genuine relief on a hot day.
Whichever route suits, it’s worth having the conversation early: heating strategy, cover, orientation, and whether you need heat at all will shape how a pool runs for decades to come.
This month we submitted a planning application for a single self-build home in the Chilterns, working with our sister company, LIVEDIN. The scheme follows the grant of Permission in Principle earlier this year and takes its cue from the small farmsteads and equestrian buildings of this landscape: a loose grouping of forms around a shared courtyard, rather than one dominant volume.
It’s a site with history. An earlier proposal for ten homes was refused and dismissed at appeal several years ago. This application takes a markedly different approach, with a single home, detached garage and stable block designed to sit lightly in the landscape. The built footprint is well under a tenth of the site, with the rest kept as paddock, wildflower meadow and reinforced hedgerows.
Materials draw on the local vernacular: knapped flint, untreated timber, clay tile and touches of red-pigmented zinc. A Self-Build Design Code accompanies the application, giving the future self-builder real scope to shape their own home within a shared framework.
The application is now with the planners and we’ll share news as soon as we have a decision. If you have a self-build plot in mind, we’d love to hear from you: email info@mhworkshop.co.uk or call +44 (0)1453 887186.
Scaffolding’s down and the sun’s out. We recently checked in on our project in Cirencester to capture a major milestone: the building envelope finally unveiled.
As the team waits for the glazing delivery, internal works, landscaping and historic repairs to the existing cottage are well underway. We’re looking forward to seeing the final details come together, and even more to seeing the new indoor and outdoor spaces lived in.
At the start of the month, George and Karina presented initial design concepts for Trinity Hall, Art Shape’s recently acquired building in Tewkesbury. The brief is to transform it into a flexible, accessible Creative Health and Wellbeing Centre that will serve the wider community and become a hub for the organisation.
It was a wonderful afternoon of collaboration, with a real buzz in the room as we talked through the design options with local residents. Art Shape is now pulling together the feedback and ideas from the session, and we look forward to refining the proposals into a final scheme that can help secure the funding to make the project a reality. Watch this space.
There’s a beautifully simple idea in design: a room should never just have windows you walk past; it should have windows you can stay in. Christopher Alexander called it a ‘window place’ in A Pattern Language.
When we enter a room, our eyes instinctively follow the light. Put a seat right there and you create the ultimate inside-outside experience: a quiet spot where you feel completely sheltered, yet closely connected to the world beyond.
Crafting these moments of pause is close to our hearts, like this daybed at Elmore Treehouses. Is it a bed, a seat, or a child’s den on a weekend away? Perhaps all three. Whether it’s a high vantage point over a valley, a frame aligned with a favourite tree, or a quiet view of a wild garden changing through the seasons, a well-designed window seat turns the passing day into a living picture.
Look around your home this week. Is there a window calling out for a place to sit? Try pulling a favourite armchair closer to the glass. You might be surprised how quickly it becomes the heart of the room.
We’ve submitted a planning application for a replacement side extension and garden studio to a cottage in a prominent conservation area. Following a previous refusal with a different team, the clients asked us, alongside planning and heritage consultants, to develop a more sensitive, collaborative scheme that truly respects the site’s heritage.
The owners are true custodians of their home. They have already spent years nursing the original building back to health, stripping away synthetic layers and repairing the fabric with lime, timber and stone. That commitment to a healthy home gave us a fantastic foundation for the brief, and an ambitious, natural palette for the new work.
The challenge was to design additions that feel distinctive and contemporary while staying carefully recessive to the original cottage. The scheme uses a breathable hempcrete structure wrapped in stone and zinc to sit with the local character, with renewables built in for the future. We can’t wait to see this one progress.
We’ve been collaborating with our sister company, LIVEDIN, on several multi-plot sites, and it’s been a fascinating exercise in stretching our design muscles.
Usually our work is very personal, shaped by a client’s habits and hopes. But how do you design a home when its owner hasn’t arrived yet? We’ve been researching each site in depth to write briefs that respond to the context first. The aim is to secure planning permission in principle with a clear architectural framework, while leaving plenty of room for future owners to make each home their own.
We see this as an important step towards doing housing differently: moving away from the copy-and-paste approach of volume housebuilding and towards a model that puts people and place first. It’s a shift from the micro, the detail of a bespoke staircase or a hand-crafted balustrade, to the macro, the life and flow of a neighbourhood. We look forward to working with existing groups and communities to find designs that are both deeply personal and community-minded.
Recent CPD sessions with EcoCocon and Natural Building Systems sparked a lively debate in the studio: how do we balance the soul of raw natural materials with the precision that modern housing needs?
The case for systems: certainty and scale. The biggest hurdle for natural materials has always been risk. Prefabricated straw panels and engineered timber cassettes arrive with a certified U-value and fire rating, a paper trail that insurers and mortgage lenders are comfortable with, and the speed of a dry build, which matters in a climate where getting the roof on is always a race against the weather.
The case for raw materials: connection and accessibility. Straw bales, site-mixed hempcrete and cob have an undeniable magic. They make construction approachable, letting self-builders and community groups get their hands dirty, and that involvement builds a lasting sense of care for the home and an understanding of repair. There’s a warmth in a hand-plastered wall that a plug-and-play system can’t quite replicate.
Choosing the right path. In the end it comes down to the goals of the project and the appetite of the client. Not everyone wants to spend their weekends tamping hemp into shuttering, but almost everyone wants to live in a home that feels healthy. Whether we specify a precision-engineered system for a client who needs a warranty and a fast build, or support a hands-on self-builder working with raw bales, the priority stays the same: high-performing buildings that respect their context and the climate.

Photography: Pete Helme
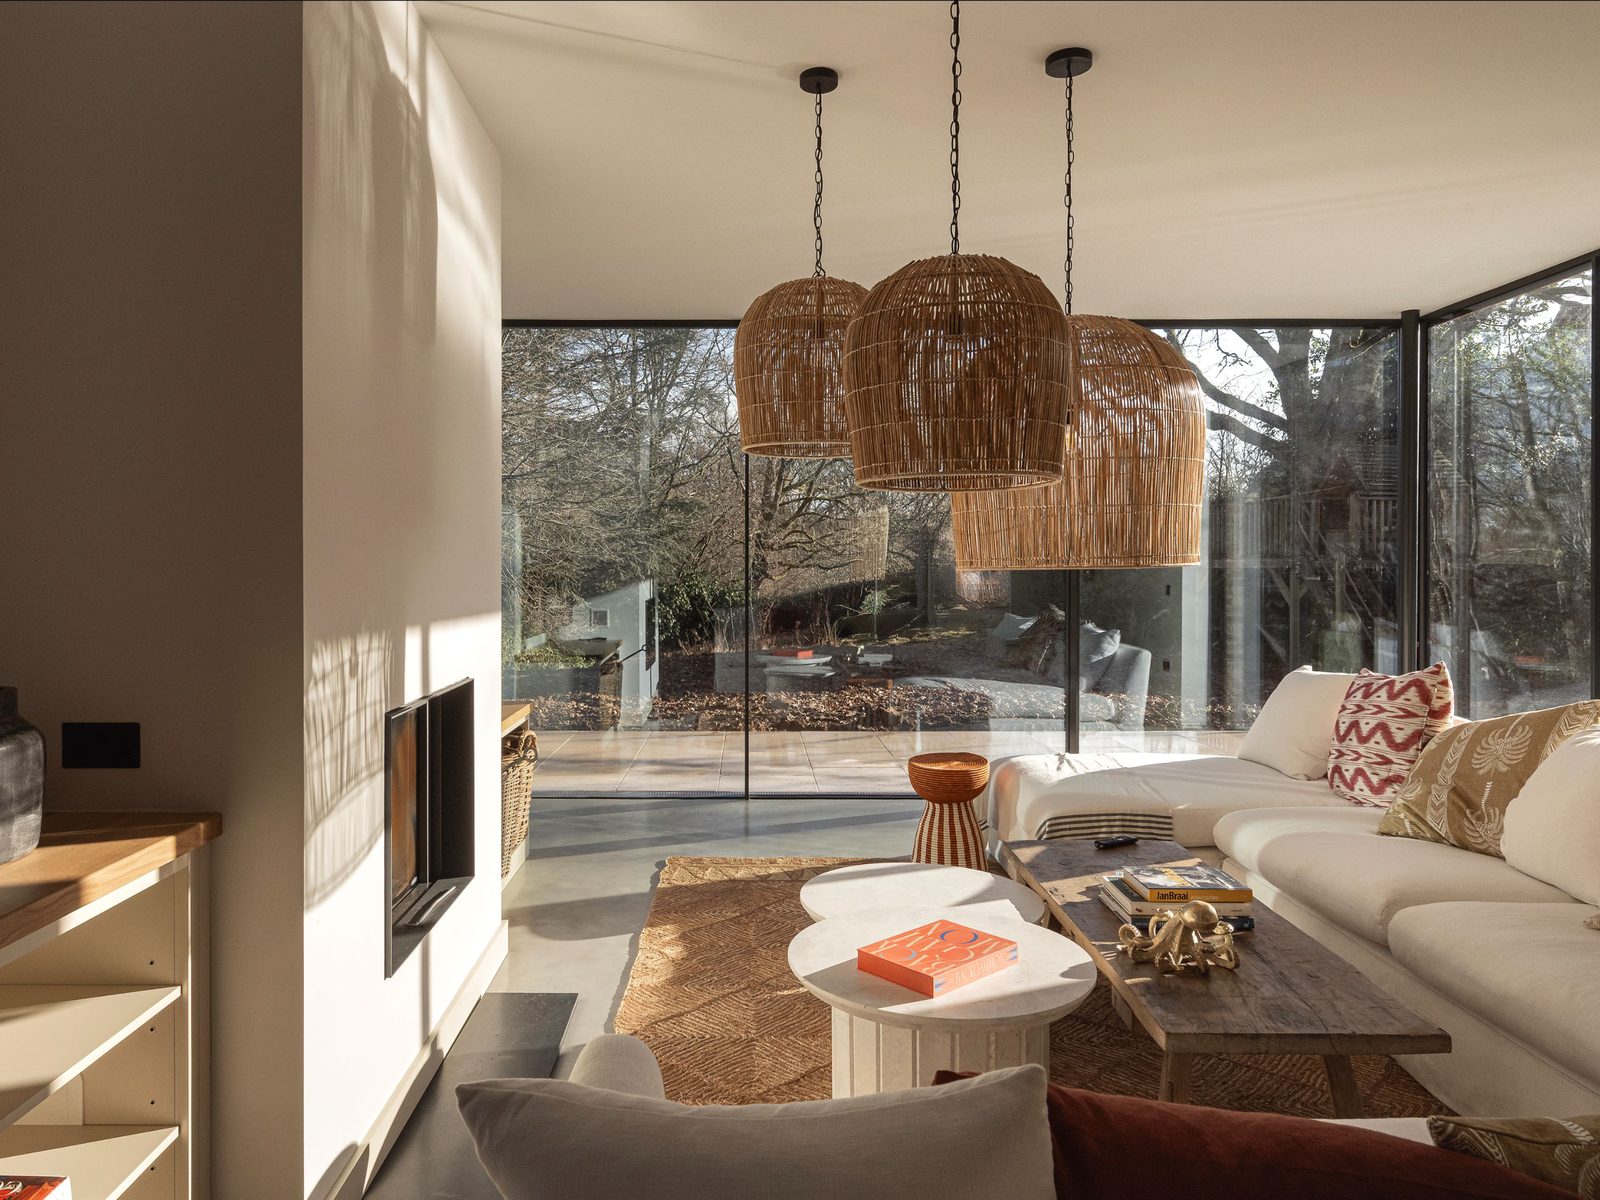
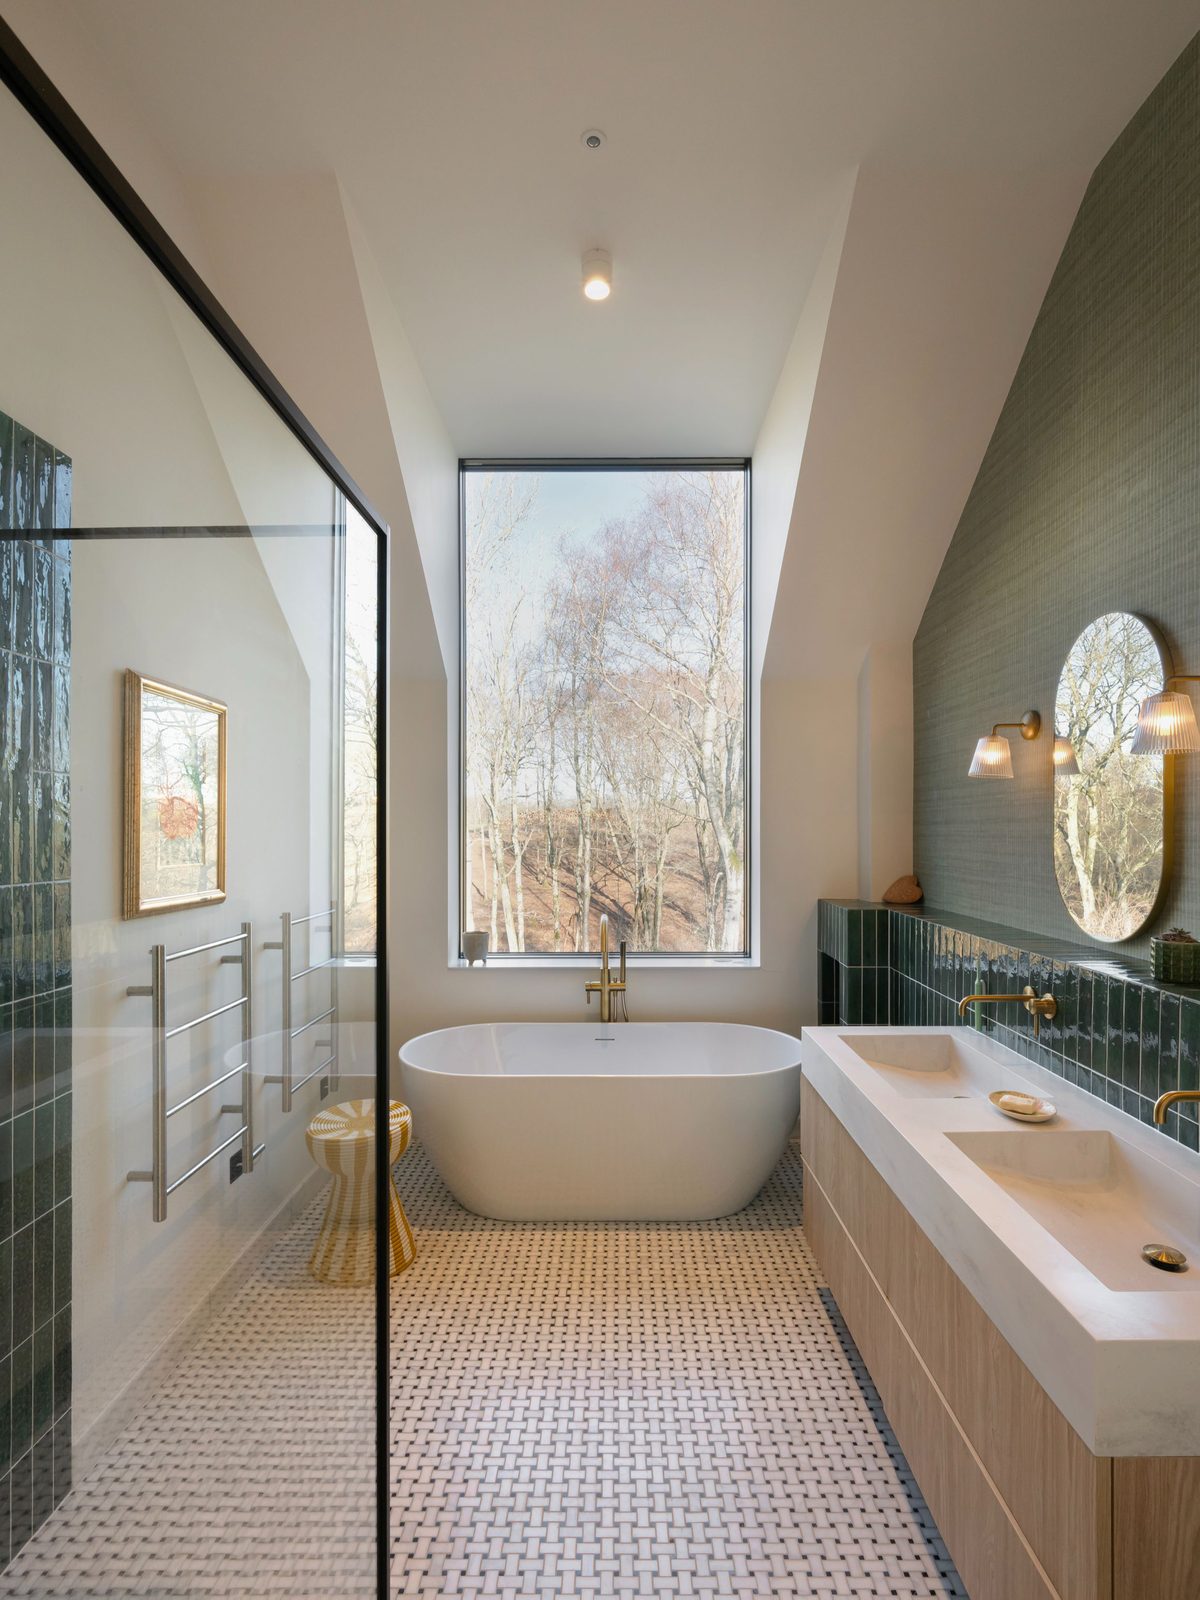
Back in December our clients moved into their new home in Surrey just in time for the festivities. Now the dust has settled and the furniture is in place, we’re thrilled to share a first look at the finished interiors through a series of beautiful new photographs.
The architecture provides the bones, but it’s the light, the materials and the way a family lives in a space that truly bring a project to life. From the warmth of the natural finishes to the way the winter sun tracks across the living areas, these images capture the quiet, lived-in quality we always aim for.
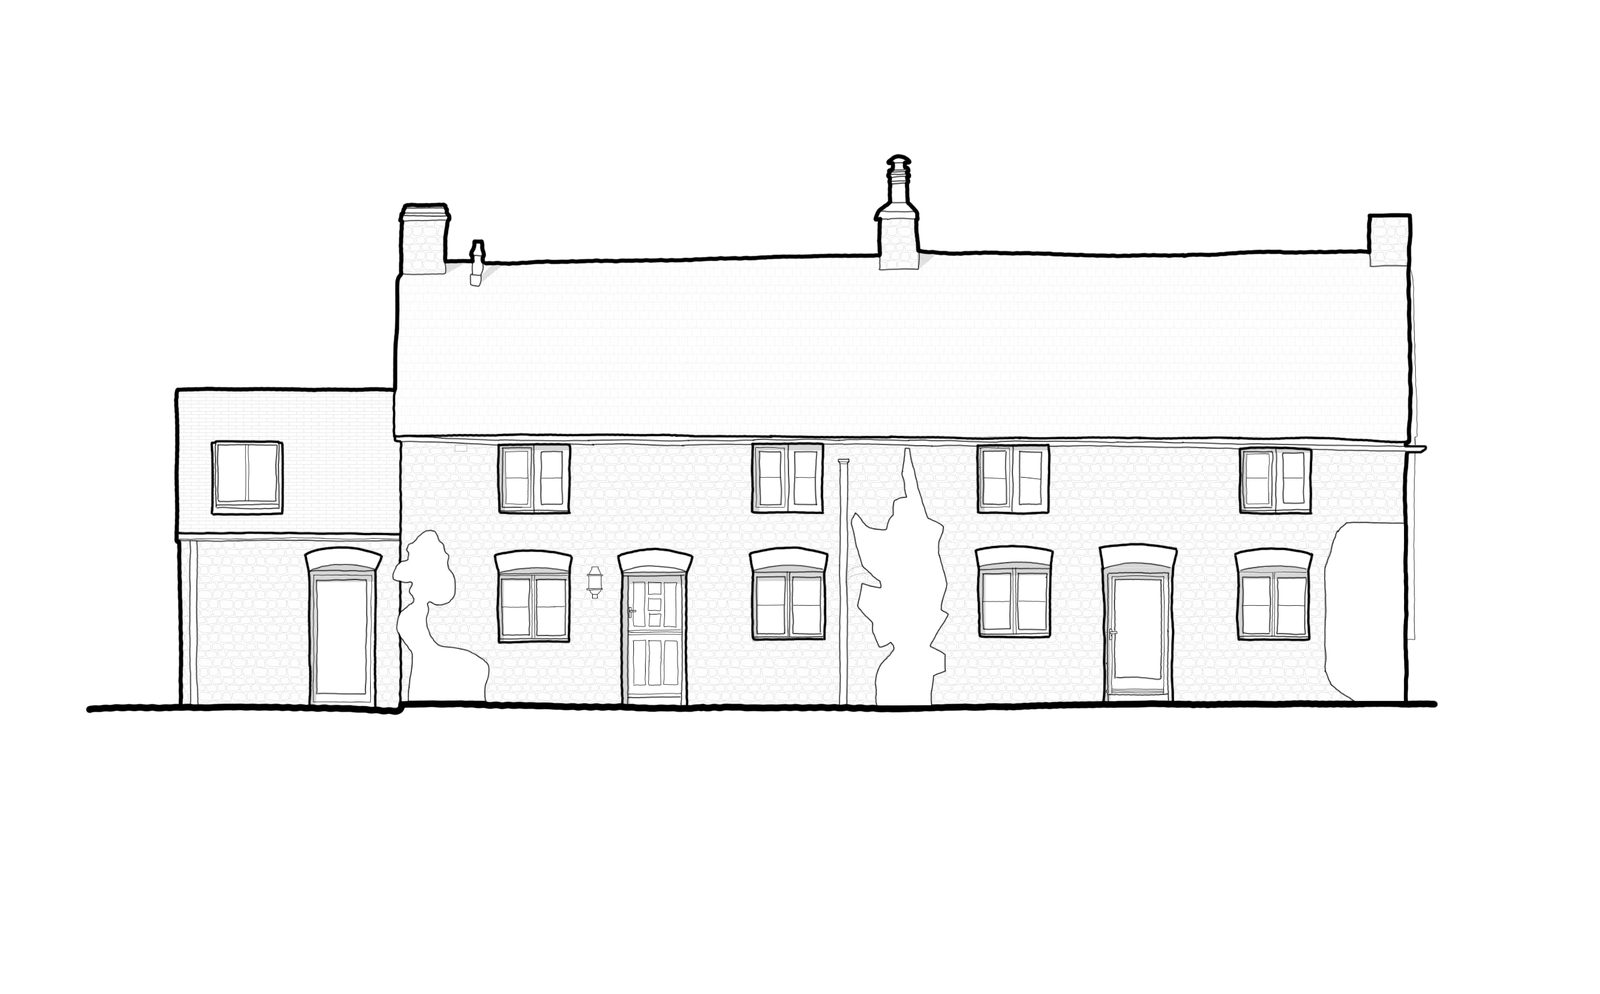
We’re pleased to share that planning permission has been granted for a modest side extension to a charming cottage in Tetbury.
The footprint is small, but the difference to daily life will be significant. The design creates a dedicated boot room and entrance, with a small WC, to help the home work more smoothly, and by carefully resolving the floor levels we’ve made the new entrance easier to use for years to come.
If your hallway is a mountain of coats and shoes, or your home lacks a clear arrival point, you’ll know that even a few extra square metres can be transformative. By respecting the character of the original cottage and keeping the street elevation simple, the addition sits quietly and comfortably in its setting, while strengthening the connection between the house and the garden.
Great design is only as good as the science behind it. Recently the team swapped their desks for the training floor at the NSBC in Swindon for a hands-on day of Fabric First Retrofit. It was also a lovely chance to meet everyone from seasoned professionals to people who have never built before, and to break down some of the mystique around building.
Natural insulation and thermal comfort. “It felt great to be tactile and experience the various natural insulations. The insulation you choose matters beyond just meeting standards. It’s something you live with and breathe every day.” Karina
Airtightness and cold bridging. “It’s one thing to draw something, but another to physically fit it yourself. The calculations showed that a smaller amount of insulation installed correctly can lose less heat than a thicker layer with a cold bridge.” Phil
Internal wall insulation. “A real highlight was getting hands-on mixing and applying breathable plasters. It’s not often CPDs are this practical.” Rachel
Getting back in the classroom has sharpened our ability to deliver homes that aren’t just beautiful, but efficient, comfortable and ready for the future.
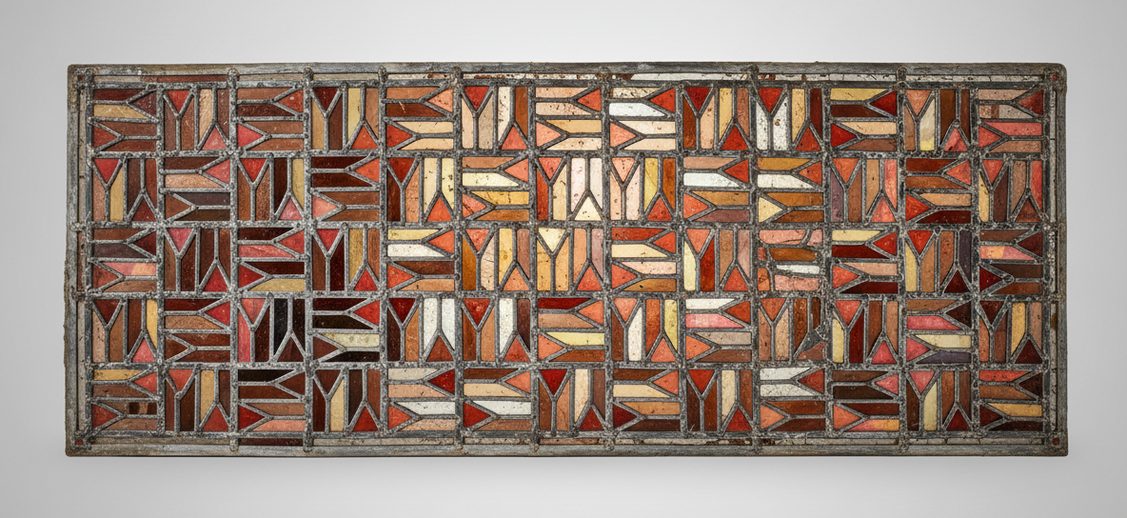
Planning approval has been granted for an extension to a charming cottage in the Slad Valley.
The design takes its cues from the Arts and Crafts-style, arrow-shaped stained glass windows of the existing cottage. Diagonal timber cladding and finely detailed slatted elements introduce a contemporary rhythm, while complementing the texture and tone of the Cotswold stone.
It shows how distinctive features can be woven gently into a new addition, giving a home a contemporary touch while respecting its history. When extending a heritage property, even small design choices can make a big difference in keeping the character of the original alive.
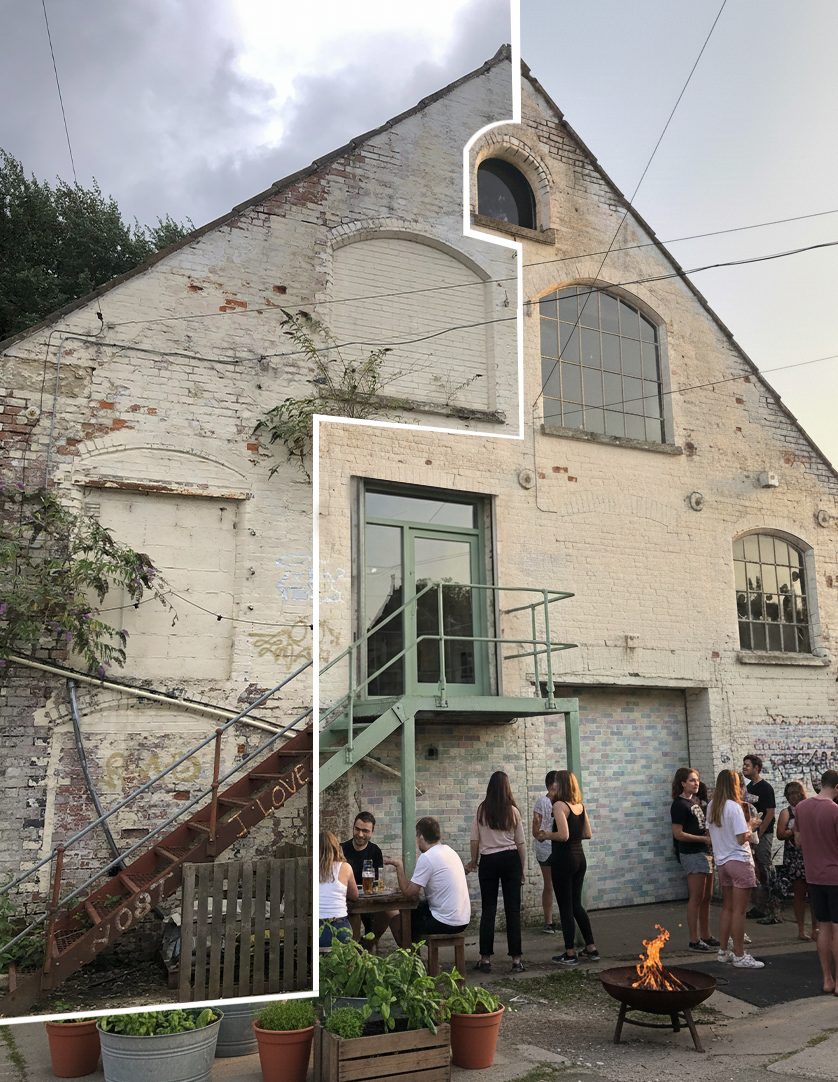
Architecture is about far more than new buildings. It’s about shaping the places where people live, work and connect, and that often begins with what’s already there. This year we’re placing an even stronger focus on projects within our local community.
Not every transformation needs a grand gesture. Small, careful interventions such as restoring fabric, improving access, bringing in light and rethinking thresholds can turn derelict spaces into places that are usable, welcoming and alive again.
We’re particularly interested in phased approaches that help clients act now, even with limited resources, while thinking ahead. Early decisions about structure, services and adaptability let a building evolve over time rather than needing wholesale replacement, extending its life, reducing waste and strengthening community ties.
We’re looking forward to working with local organisations, residents and partners on spaces that make a real difference, and we’ll share these projects as they unfold.
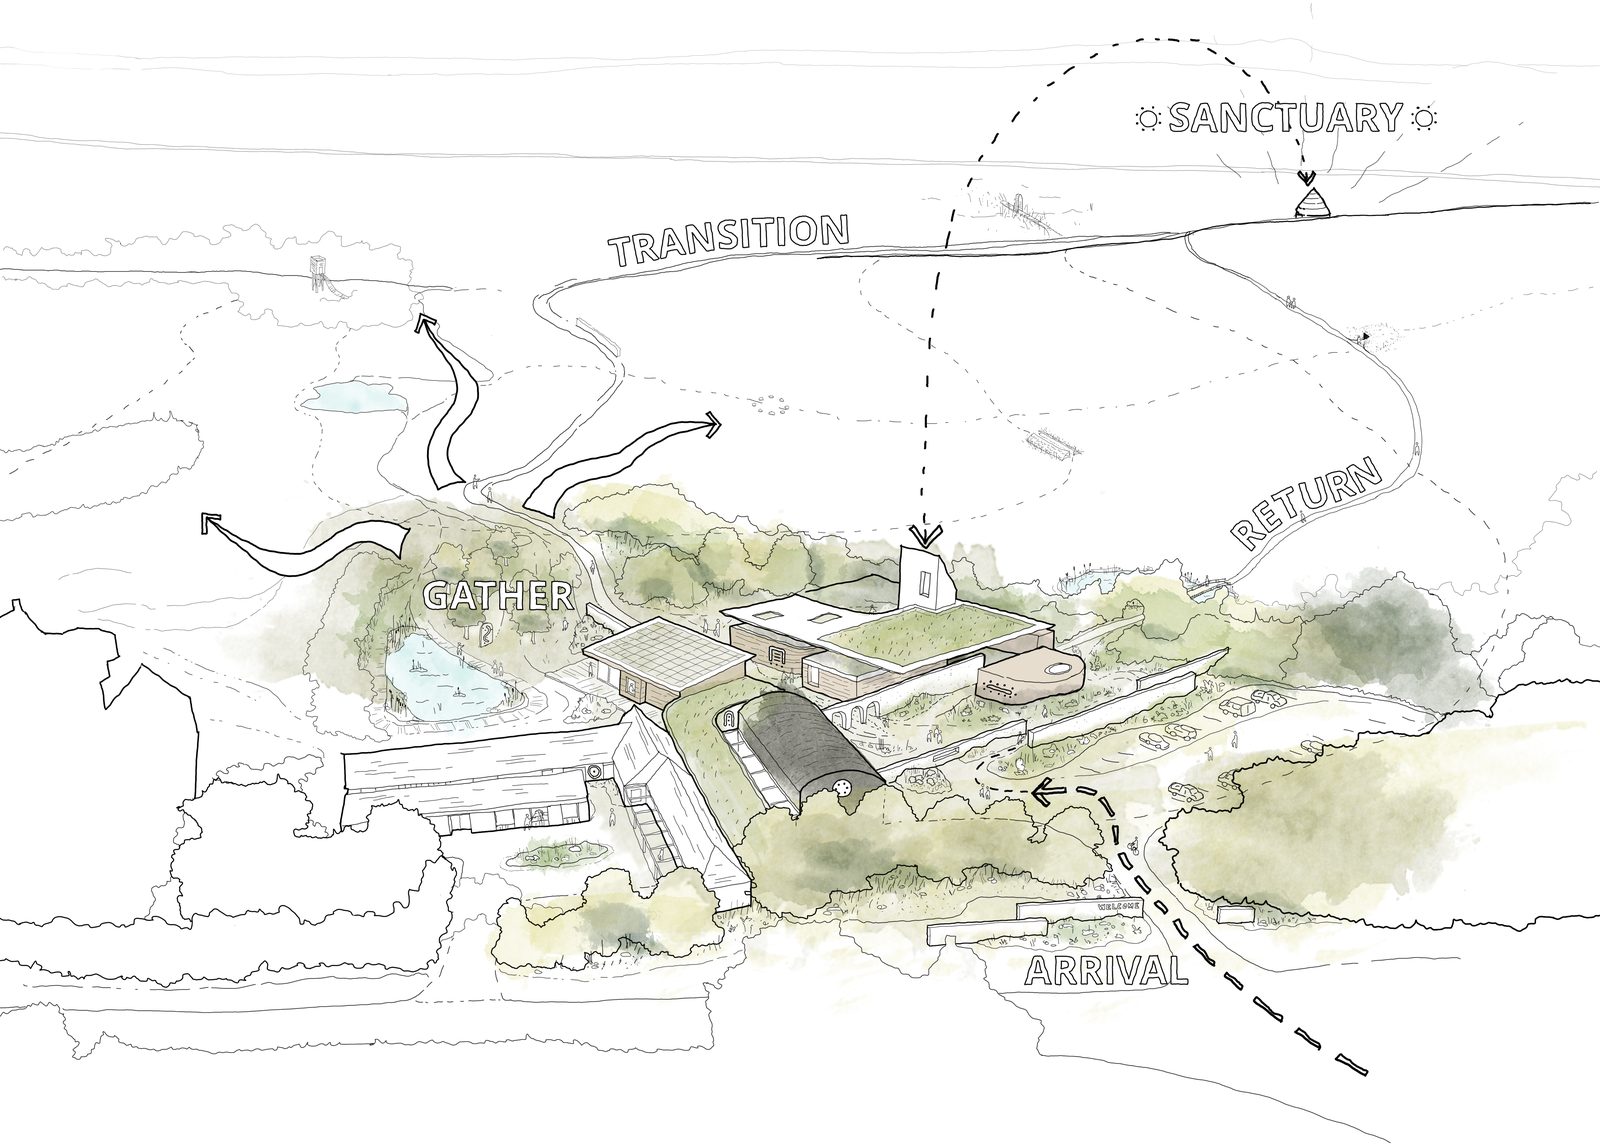
What if sustainability, simply reducing our impact, isn’t enough? What if the real task is not just to do less harm, but to create the conditions for life to thrive, seeing people not as careful bystanders to the natural world but as active participants in it?
Restoring ecosystems is vital. But perhaps it also means restoring something in ourselves: our capacity to pay attention, to place, to landscape and to one another.
We’ve been working with a brilliant client to shape a vision for a place dedicated to deep, immersive engagement with the land, unlike anything else in the UK. It’s a chance to explore how architecture can support renewal at both ecological and human scales, and how design can cultivate belonging. For us, that begins with the land we live in: looking to history, local materials and community knowledge to find opportunities for regeneration at every scale, from landscape strategy to the detail of a door handle.
If you’re at the beginning of an idea and need help shaping it, we’d love to hear from you.
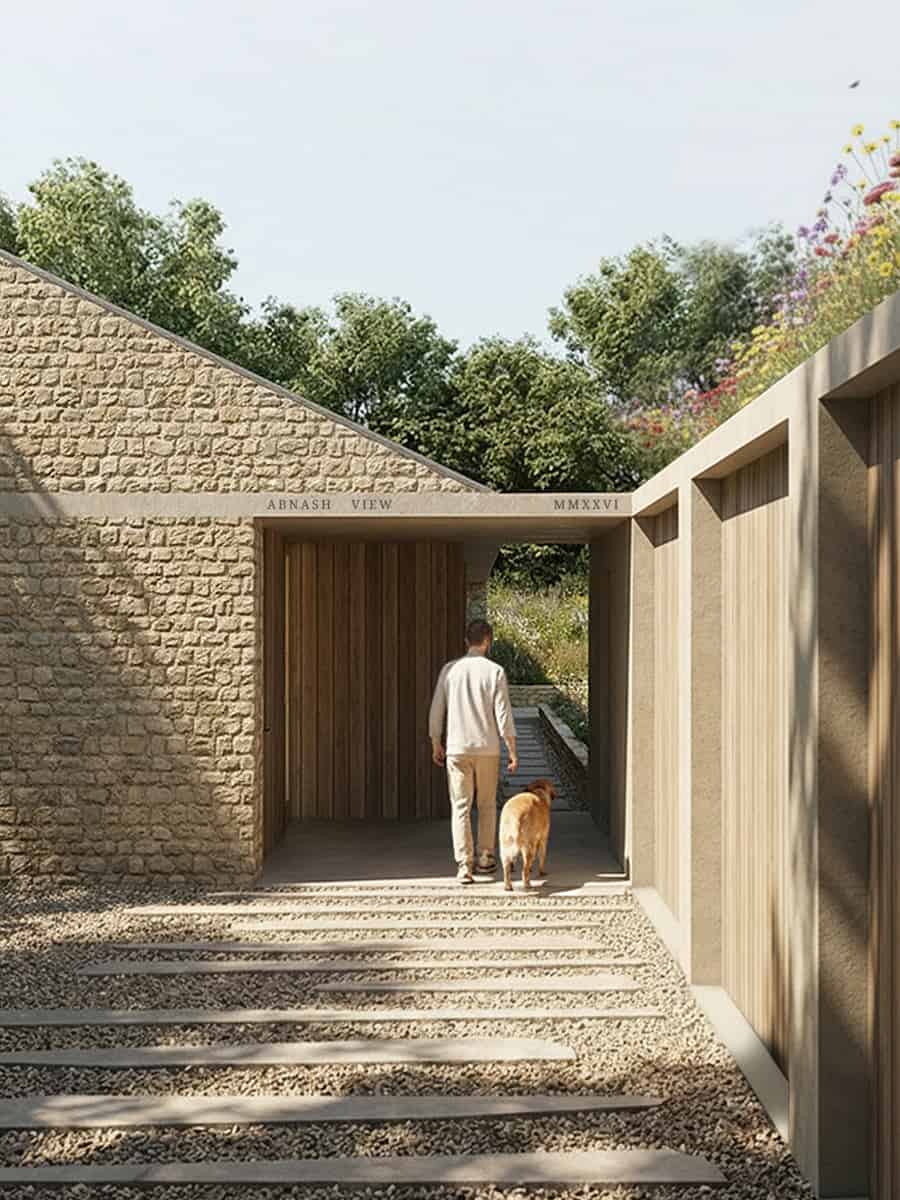
We’re delighted to have secured planning approval for a three-bedroom self-build forever home, designed with its local context at heart.
The project draws on locally sourced materials and close collaboration with local consultants, shaping a home that responds thoughtfully to its surroundings while supporting regional skills. Excitement is high as it moves into the next stage.
We recently attended an in-person event hosted by our sister company, LIVEDIN, bringing together voices from across the self-build world. After months of collaborating and catching up online, it was great to finally share ideas face to face.
Speakers included architects, people who have built their own homes by hand, and entrepreneurs championing community-led development. It sparked thoughtful conversations about doing housing differently, through design-led, people-first self-build, and we were delighted to see one of LIVEDIN’s projects, Ingoldisthorpe, featured in The Architects’ Journal.
Being invited by ArkWood to enter a landscape-focused competition in Shepton Mallet is an exciting opportunity to collaborate. The project aligns perfectly with our love of designs that sit naturally in their surroundings and respond to the landscape and character of a site.
Working alongside other professionals always sparks fresh ideas, and this partnership is an inspiring chance to explore how architecture and landscape can come together. We’re excited to see where it leads.
We are always excited to hear about projects of any size.
Not sure where to start? Get in touch.
We'd love to hear from you.