
Little Sherwood
A new home drawn into the slope of a wooded valley, its planted roof returning the meadow to the hillside.
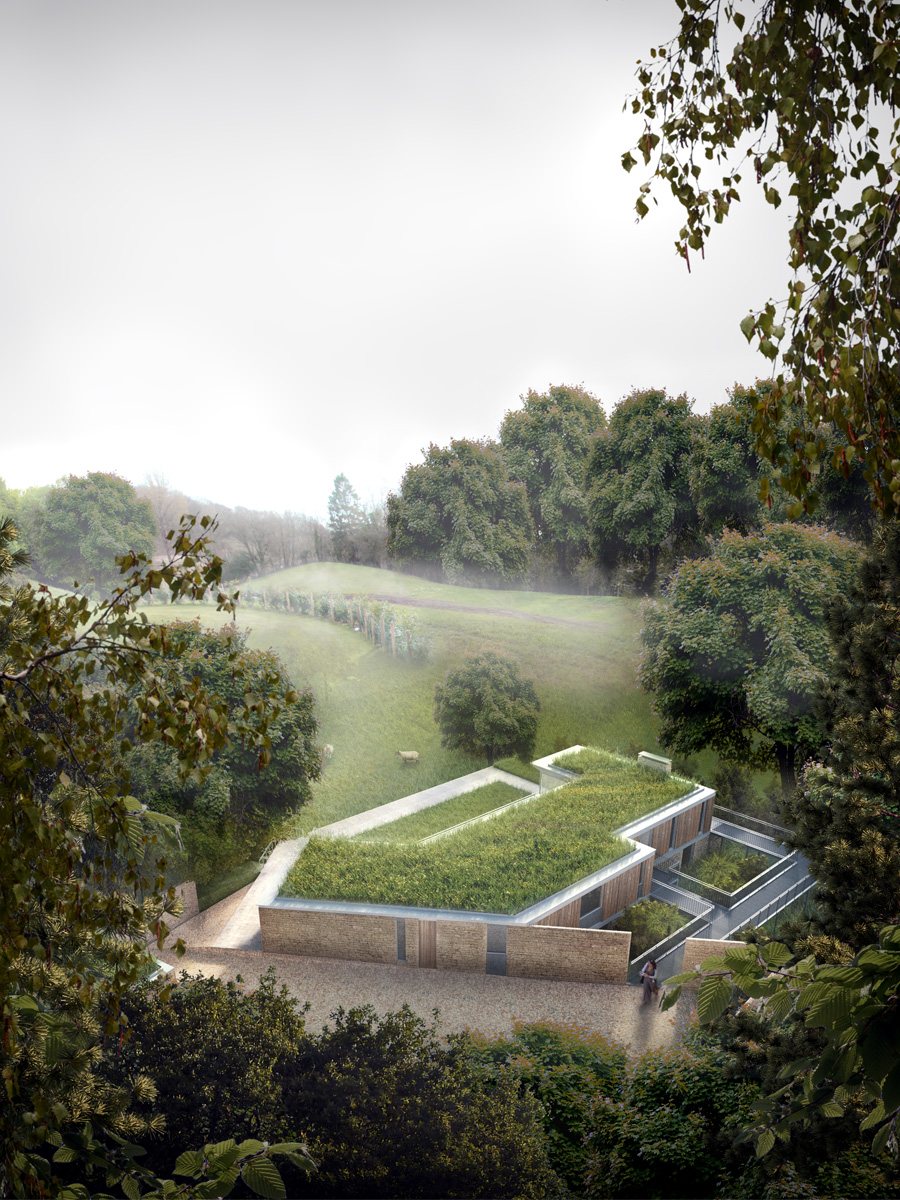
Little Sherwood is a new home in Sapperton, set into the side of a wooded valley, designed to sit quietly within its landscape rather than stand apart from it, so that the trees, the meadow and the view remain the focus.
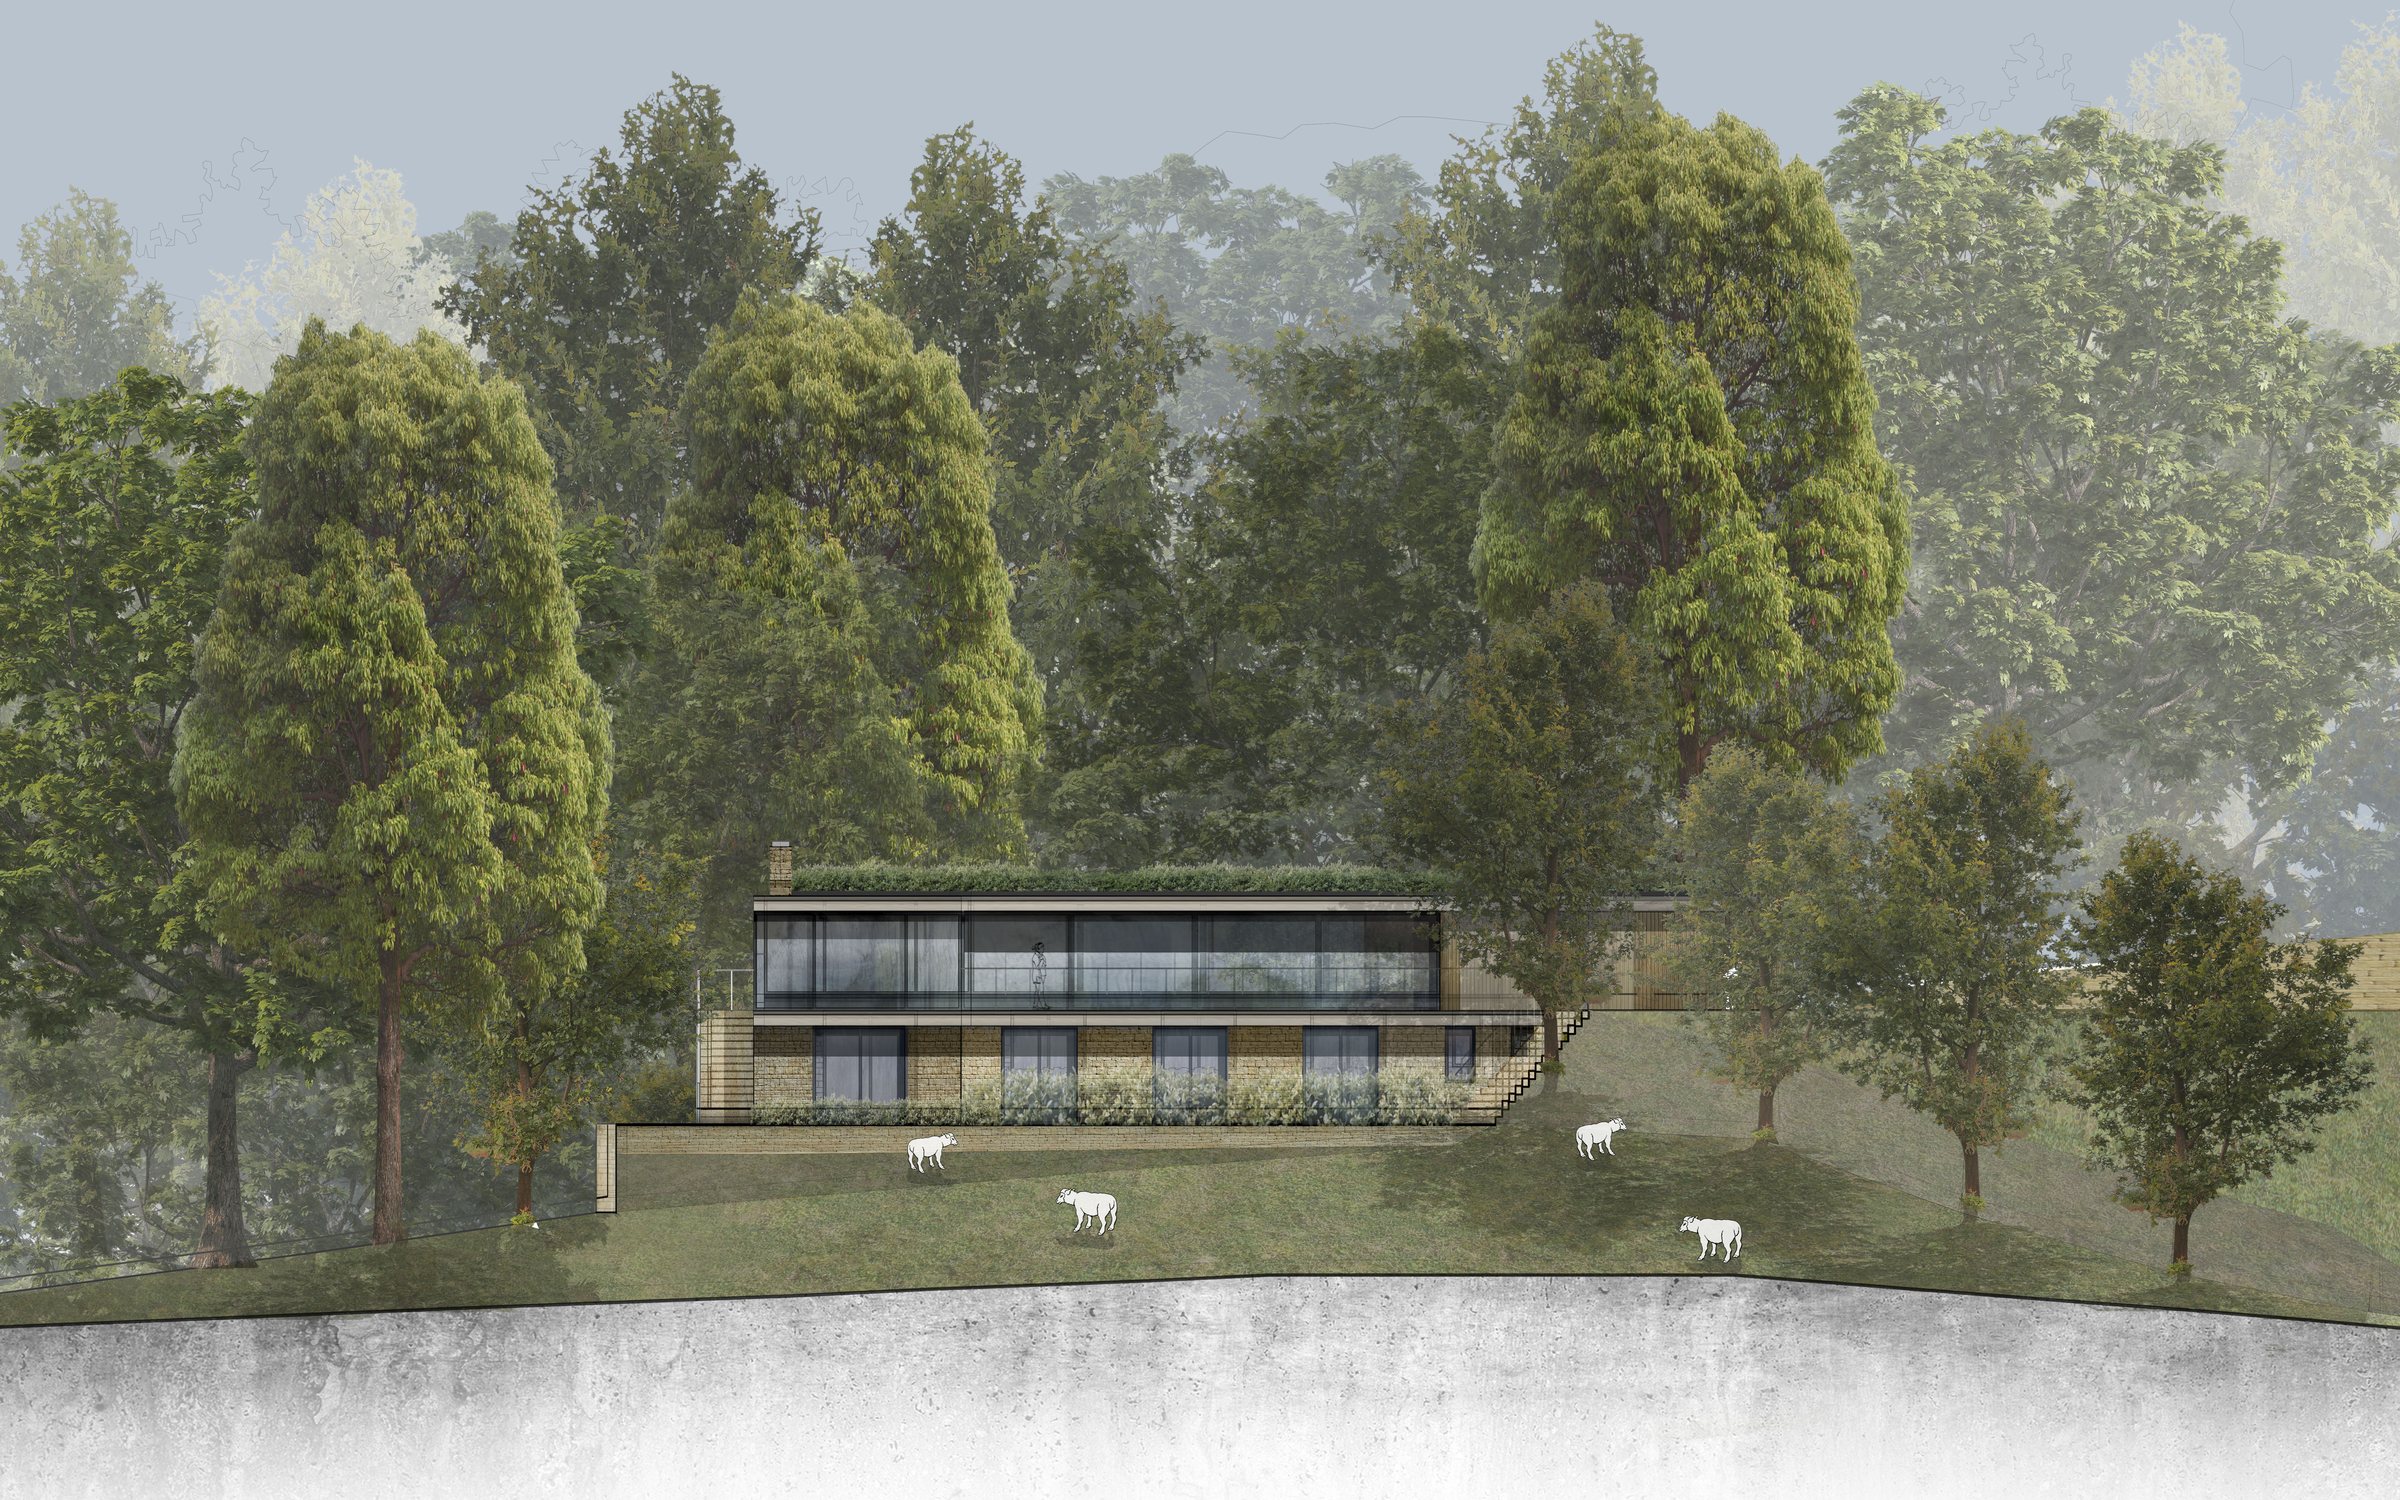
The design began with the landscape. Rather than placing a house on the hillside, the building is set into it, following the fall of the ground so that it reads as part of the valley’s natural contours.
The house is tucked into the slope, so that from the hillside above it is seen only as a planted roof of grasses and wildflowers, continuous with the meadow around it.
From above, the house all but disappears into the landscape.
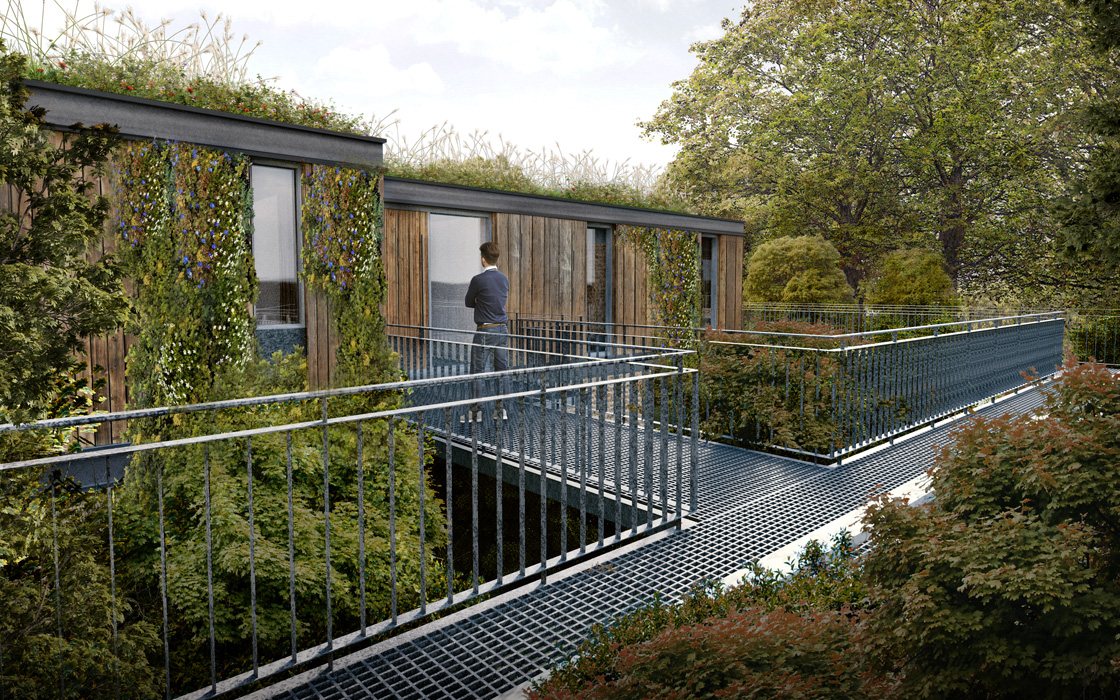
A light steel bridge crosses from the hillside to the front door, threading between the trees. Below, timber cladding and climbing plants soften the walls, while long runs of glazing open the living spaces to the view across the valley.
Materials were chosen to weather and soften over time, so that the house settles further into its surroundings with each passing season.
Little Sherwood shows how a new home can be shaped by its setting, with the landscape carrying on over and around it, until in time the house becomes almost part of the hillside itself.
Related projects

Abnash View
An approved barn conversion reimagined as a net-zero home through careful material reuse, landscape integration and climate-resilient design.
Windsor Edge
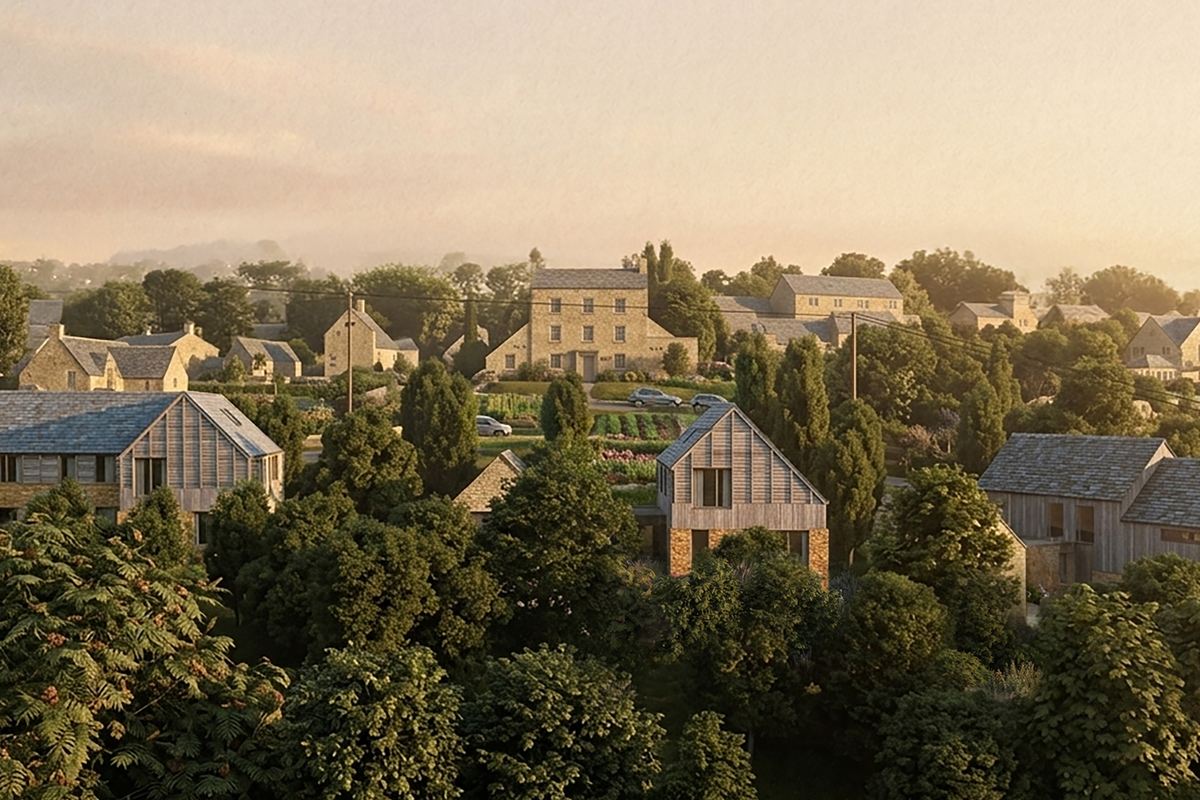
Three self-build homes stepping down a Cotswolds hillside, shaped by a pre-application process to keep the massing small and the valley views open.

Dursley Treehouse
Featured on Grand Designs, a timber home lifted among mature trees, carefully crafted to preserve the woodland and natural habitat of the site.
Thinking about building something new?
Every good building begins with its site, and a conversation about how it will be used.
CONTACT US